A beautiful lot in West Lake Hills can be a dream on paper and a headache in practice. If you are shopping for land or evaluating a teardown, remodel, or custom-build opportunity in 78746, the real question is not just how big the lot is. It is how much of that lot you can actually use, how costly it will be to improve, and how well it fits the home you want to build. This guide will help you look past the listing photos and focus on the site factors that matter most in West Lake Hills. Let’s dive in.
Why lot choice matters here
West Lake Hills is shaped by rugged terrain, dense foliage, creeks, wildlife, and low-density development along the west bank of Lake Austin and the eastern edge of the Balcones Escarpment. In a setting like this, the land often has as much impact on value and livability as the house itself.
That is why two lots with the same square footage can perform very differently. One may offer a straightforward path to building, while another may require major grading, tree coordination, drainage planning, and tighter design compromises.
Start with buildable area
A large lot does not always mean a large usable footprint. In West Lake Hills, zoning standards in key residential districts set minimum lot sizes that are already much larger than what many buyers expect.
In general, R-1 and R-2 require 1 acre with 150-foot width and depth, while R-3 requires 2 acres with 400-foot width and depth. Minimum dwelling sizes also vary by district, with 1,600 square feet in R-1, 1,000 square feet in R-2, and 600 square feet in R-3.
Check setbacks early
Setbacks can quickly shrink the area where a home, driveway, and outdoor features can go. Front setbacks are 50 feet on lots of 0.5 acre or larger and 30 feet on smaller lots, with side and rear setbacks varying by lot size and zoning.
This becomes even more important on corner lots or parcels with more than one street frontage. West Lake Hills requires the full front yard from each street, which can reduce privacy and leave less flexibility for house placement.
Remember that setbacks stay clear
Many buyers assume setback areas can still absorb some outdoor improvements. In West Lake Hills, that is not how the city treats them.
According to the city’s construction acknowledgment form, retaining walls, patios, fountains, air-conditioning pads, pool equipment, pergolas, and arbors cannot sit in setbacks. Roof overhangs cannot encroach, and no site disturbance is allowed there either.
Understand impervious cover limits
Lot planning is not only about the house. In West Lake Hills, impervious cover rules also affect what you can do with driveways, parking areas, and accessory structures.
For R-1, R-2, and R-3 lots of 0.5 acre or larger, impervious cover is generally capped at 25 percent. The city counts principal structures, accessory structures, and parking areas together when evaluating lot coverage.
That means a lot that looks roomy may still be tight once you account for the house footprint, a compliant driveway, guest parking, and outdoor living features. If you are comparing two properties, one with a clearer build pad can be more practical than one with more raw acreage.
Pay close attention to slope
In West Lake Hills, slope is often the biggest cost driver. A dramatic hillside can create incredible views, but it can also increase engineering needs, foundation complexity, and site work.
The city code says nonresidential development is not permitted where slope gradient exceeds 25 percent. For principal residential structures on slopes averaging 25 percent or greater beneath the foundation, no part of the structure may rise more than 32 feet above natural ground grade.
Slope affects design and finish work
Steep lots influence more than structural planning. If an exposed foundation has 4 vertical feet or more and is visible from a street or neighboring property, the code requires it to be concealed.
That can affect both design choices and construction cost. On a hillside site, the house you picture and the house the lot comfortably supports are not always the same thing.
Evaluate driveway access like a builder would
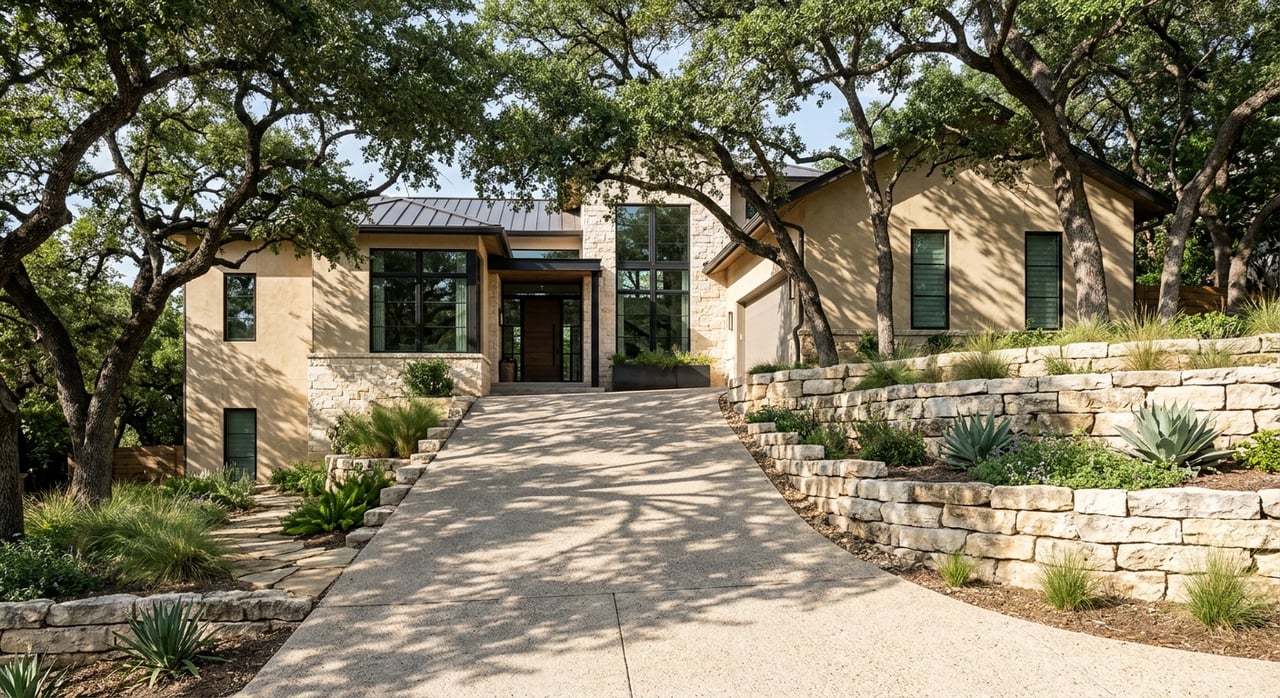
Driveway geometry is a major issue in West Lake Hills, especially on hillside lots. A driveway that looks manageable from the street can still be hard to approve or expensive to execute.
Residential driveways may not exceed a 20 percent grade after construction. Only one driveway is allowed per primary dwelling unit, the entrance or exit may not exceed 20 feet in width, and access must allow safe entry and exit without backing into a public street.
Access can reduce usable land
Driveways also have setback rules from rights-of-way and lot boundaries. If a driveway crosses a ditch, a culvert is required.
In practical terms, a challenging entry sequence can eat into the lot’s best buildable area. It can also affect how comfortably you move in and out of the property every day.
Look at drainage before you fall in love
Drainage review is a core part of development in West Lake Hills. The city states that all construction projects are subject to stormwater management, and its drainage manual applies to drainage improvements and projects that may affect drainage or water quality.
The city’s guidance says drainage systems should preserve natural drainage patterns when possible, and lots and building sites should align along natural contour lines to reduce cut and fill. That is a strong signal that the easiest lots are often the ones already working with the land rather than fighting it.
Ask for the right due diligence items
For lot evaluation, West Lake Hills development materials call for one-foot contour surveys, existing and proposed easements and rights-of-way, and floodplain-related information where applicable. The checklist also expects existing tree survey information, existing impervious cover, and post-development 100-year water-surface boundaries where relevant.
If you are comparing properties for a custom build or major remodel, these items matter as much as lot size. They tell you far more about feasibility than square footage alone.
Trees are part of the value equation
Tree preservation is a central policy goal in West Lake Hills. The city’s vegetation rules are intended to preserve the rural and wooded character, ecological balance, air quality, scenic character, and property values.
For new construction on an undeveloped lot, the owner must provide a tree survey of the entire property, including trees 3 inches or greater in diameter. That means mature canopy is not just a visual feature. It is a planning factor from day one.
Tree removal is tightly regulated
The current code regulates removal by tree size. Trees from 10 inches to less than 14 inches in diameter may be removed only under permit conditions in the ordinance.
Trees 14 inches and larger are generally prohibited from removal unless narrow exceptions apply and a variance is granted. Replacement rules are also significant, with 75 percent replacement for 6-to-under-14-inch trees and 150 percent replacement plus a variance for 14-inch-and-larger trees.
Balance views with preservation
Many buyers are drawn to West Lake Hills for elevated lots and long views. That can absolutely be a smart lifestyle choice, but it is important to understand the tradeoffs.
The city’s fence rules say adjacent owners’ views and prevailing breezes should be considered when approving fences, while vegetation rules prioritize preserving trees and screening. In other words, maintaining an open view may require more careful design and coordination than buyers expect.
A view lot may deliver a stunning result, but it is not automatically the easiest lot to improve. If the site is also steep or heavily wooded, your design path may be narrower than it first appears.
Consider wildfire planning upfront
Wildfire readiness is part of lot selection in West Lake Hills. The city participates in Firewise, asks homeowners to focus wildfire prevention within the first five feet around structures, and requires removal of confirmed dead brush, vegetation, and trees from properties.
The code also allows a fire-safety buffer zone, which can extend farther on lots with downslopes over 25 percent below habitable structures when approved for certain cedar removal. This is another reason steep, tree-heavy lots deserve a more detailed review before you commit.
What makes a lot easier to build on
In West Lake Hills, the most straightforward lots usually share a few traits. They tend to have a clear build pad, simpler access, modest grading needs, and enough room to fit the house, driveway, parking, and outdoor spaces within setbacks and impervious-cover limits.
That does not mean every dramatic lot is a poor choice. It simply means that beauty and buildability are not always the same thing.
A practical comparison checklist
When you compare lots in West Lake Hills, focus on:
- Build envelope inside setbacks
- Slope and likely grading complexity
- Driveway grade and entry layout
- Drainage patterns and contour information
- Tree count and tree sizes
- Existing impervious cover
- Easements, rights-of-way, and floodplain factors where applicable
- Whether the lot has one street frontage or multiple
This is where experienced guidance matters. A lot that appears more expensive upfront may actually be the lower-risk option if it offers cleaner access, fewer site constraints, and a more usable building area.
Why local, construction-informed advice helps
Choosing a lot in West Lake Hills is not just a real estate decision. It is also a planning and feasibility decision.
When you work with an advisor who understands both the market and the site conditions, you can evaluate not just what looks appealing, but what is realistic for your budget, timeline, and goals. That is especially valuable if you are considering a custom build, major renovation, or teardown in 78746.
If you want help comparing lots, pressure-testing build feasibility, or understanding how a property’s terrain may affect your options, Andrea Hamilton brings local West Austin knowledge and hands-on construction insight to help you make a confident decision.
FAQs
What should you check first when choosing a lot in West Lake Hills?
- Start with the buildable area, including setbacks, slope, driveway access, tree constraints, and impervious-cover limits. These factors often tell you more than lot size alone.
How do setbacks affect a West Lake Hills lot?
- Setbacks reduce where you can place the home and site improvements. On some lots, especially corner lots or parcels with multiple street frontages, they can significantly shrink the usable build envelope.
Why is slope such a big factor for West Lake Hills properties?
- Slope can affect foundation design, grading, height limits, driveway planning, and finish requirements like screening exposed foundations. Steeper lots often need more engineering and site work.
Do trees limit what you can build on a lot in West Lake Hills?
- They can. West Lake Hills requires tree surveys for new construction on undeveloped lots, and removal rules become much stricter as tree diameter increases.
What due diligence documents help evaluate a lot in 78746?
- Useful items include a one-foot contour survey, easement and right-of-way information, tree survey details, existing impervious cover, and floodplain or 100-year water-surface information where relevant.
Are corner lots harder to design in West Lake Hills?
- They can be. Because the full front-yard rule applies to each street frontage, corner lots often have less flexibility for house placement, privacy screening, and hardscape planning.