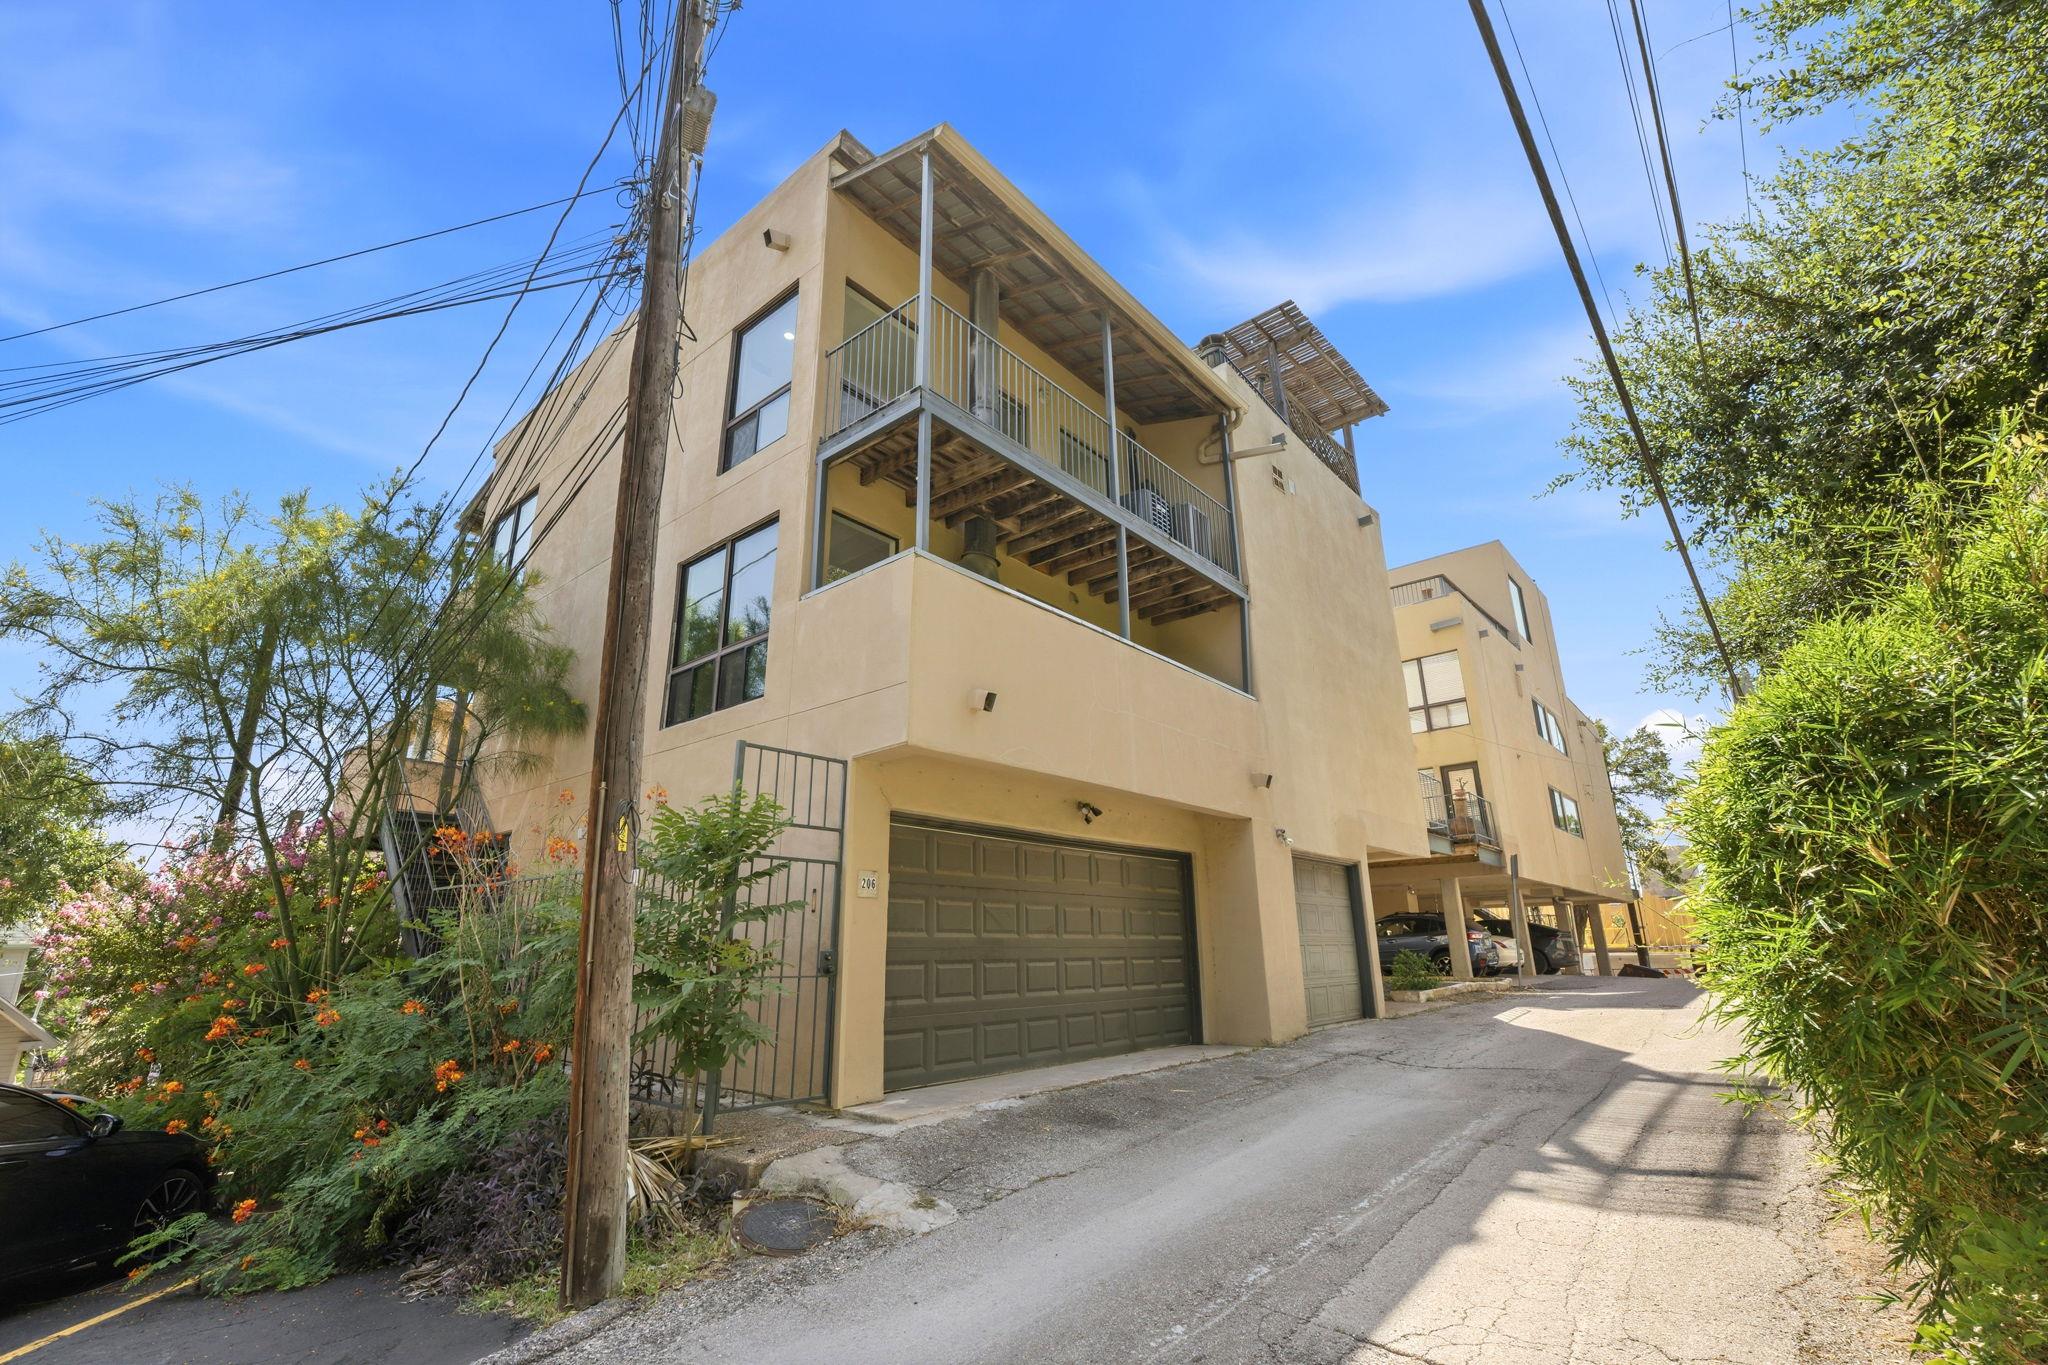
Tan multi-story condo building with balconies above garage doors along a landscaped driveway.
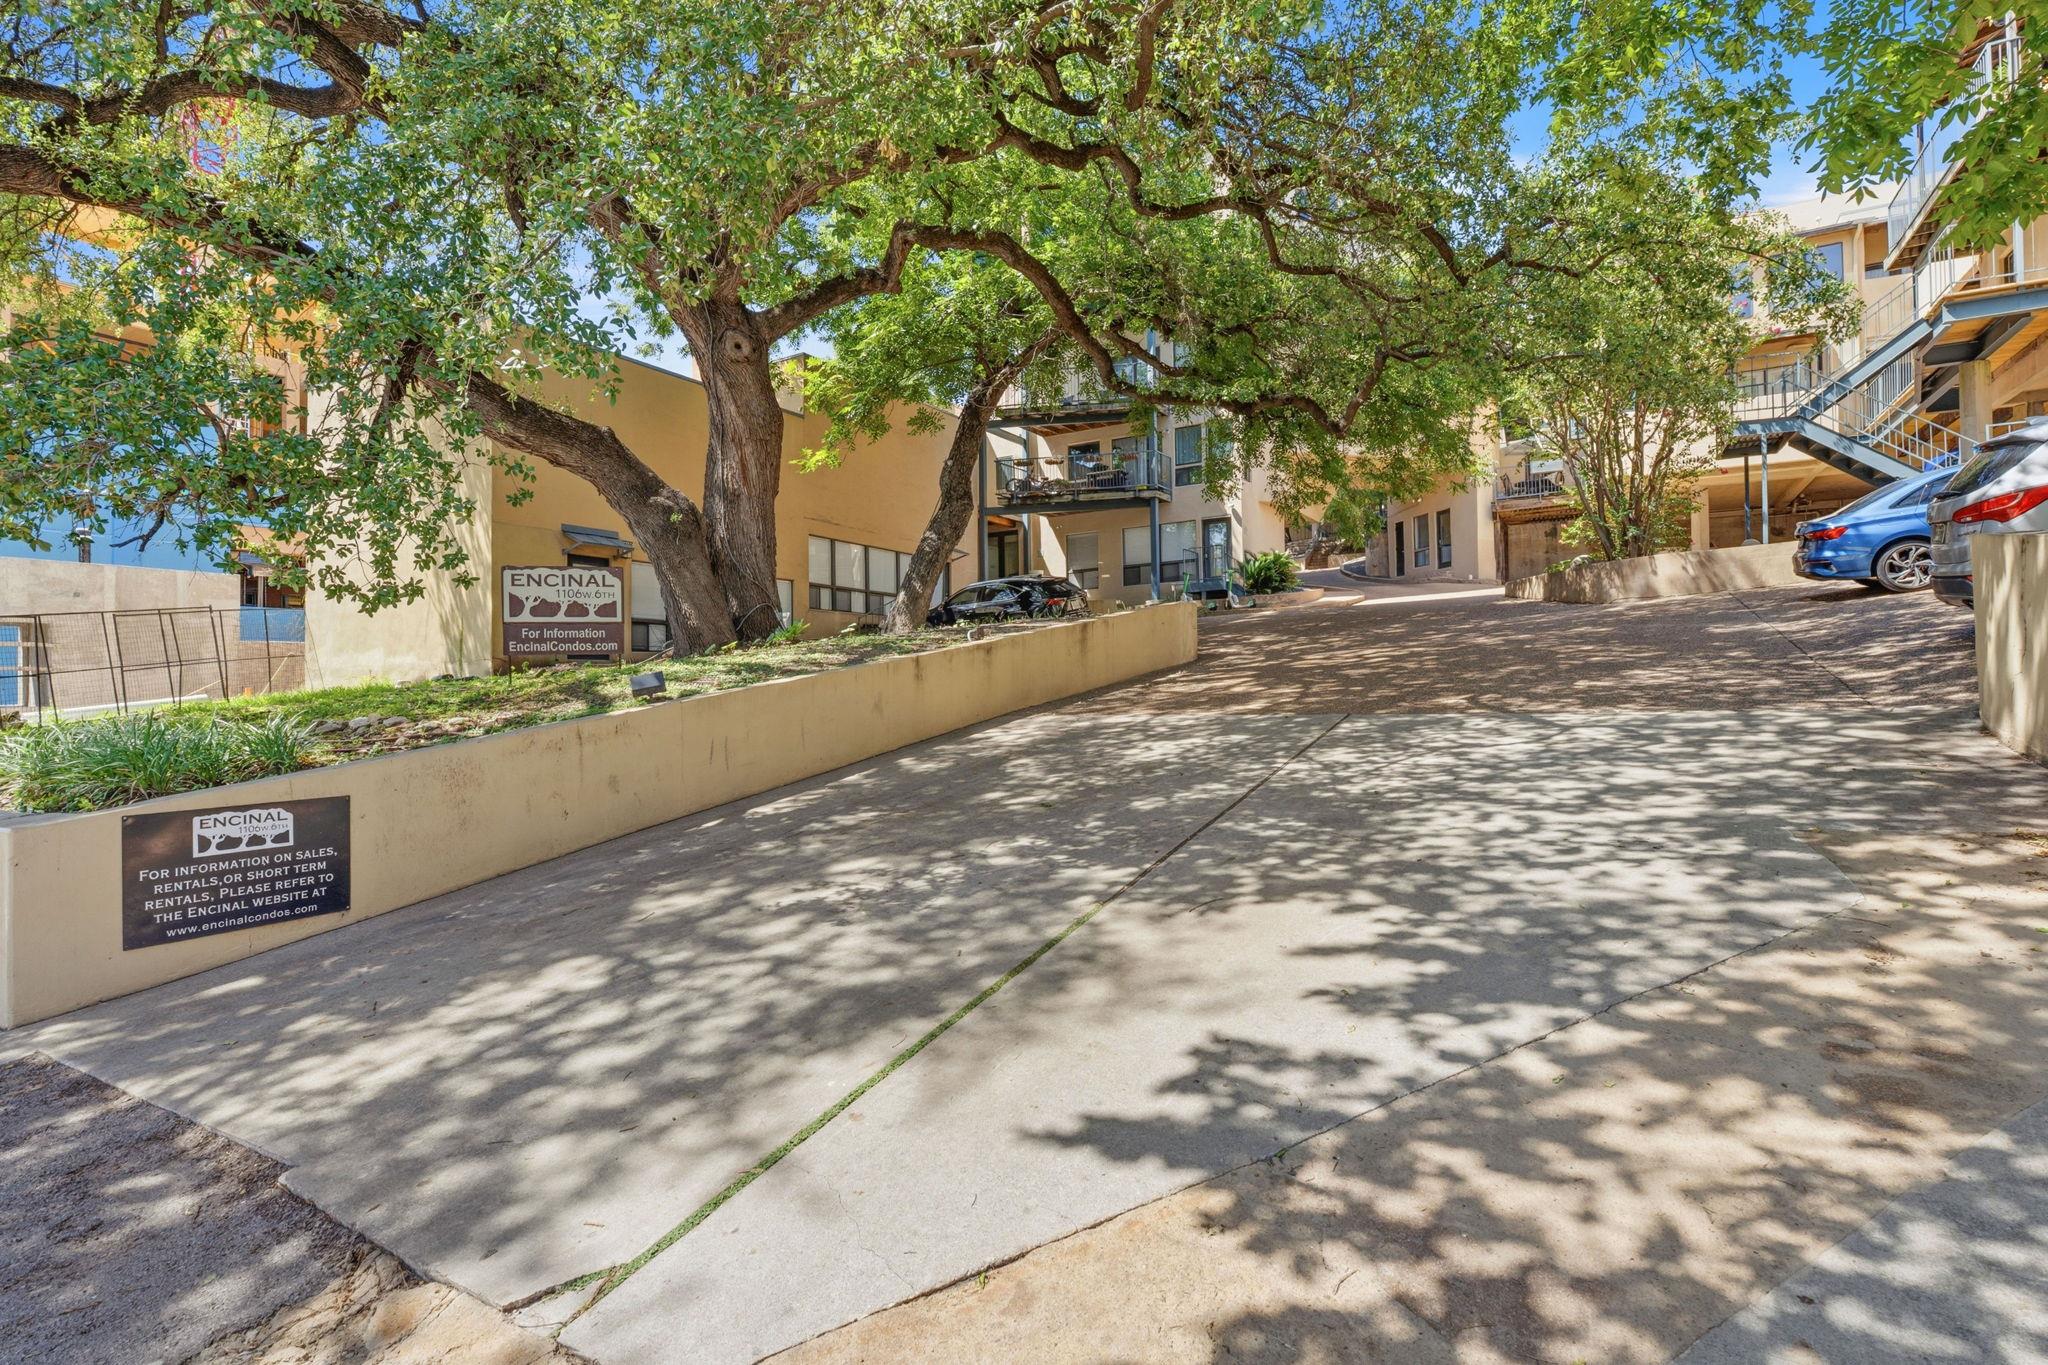
Encinal condominium entrance beneath mature trees, with a shaded driveway and balconies.
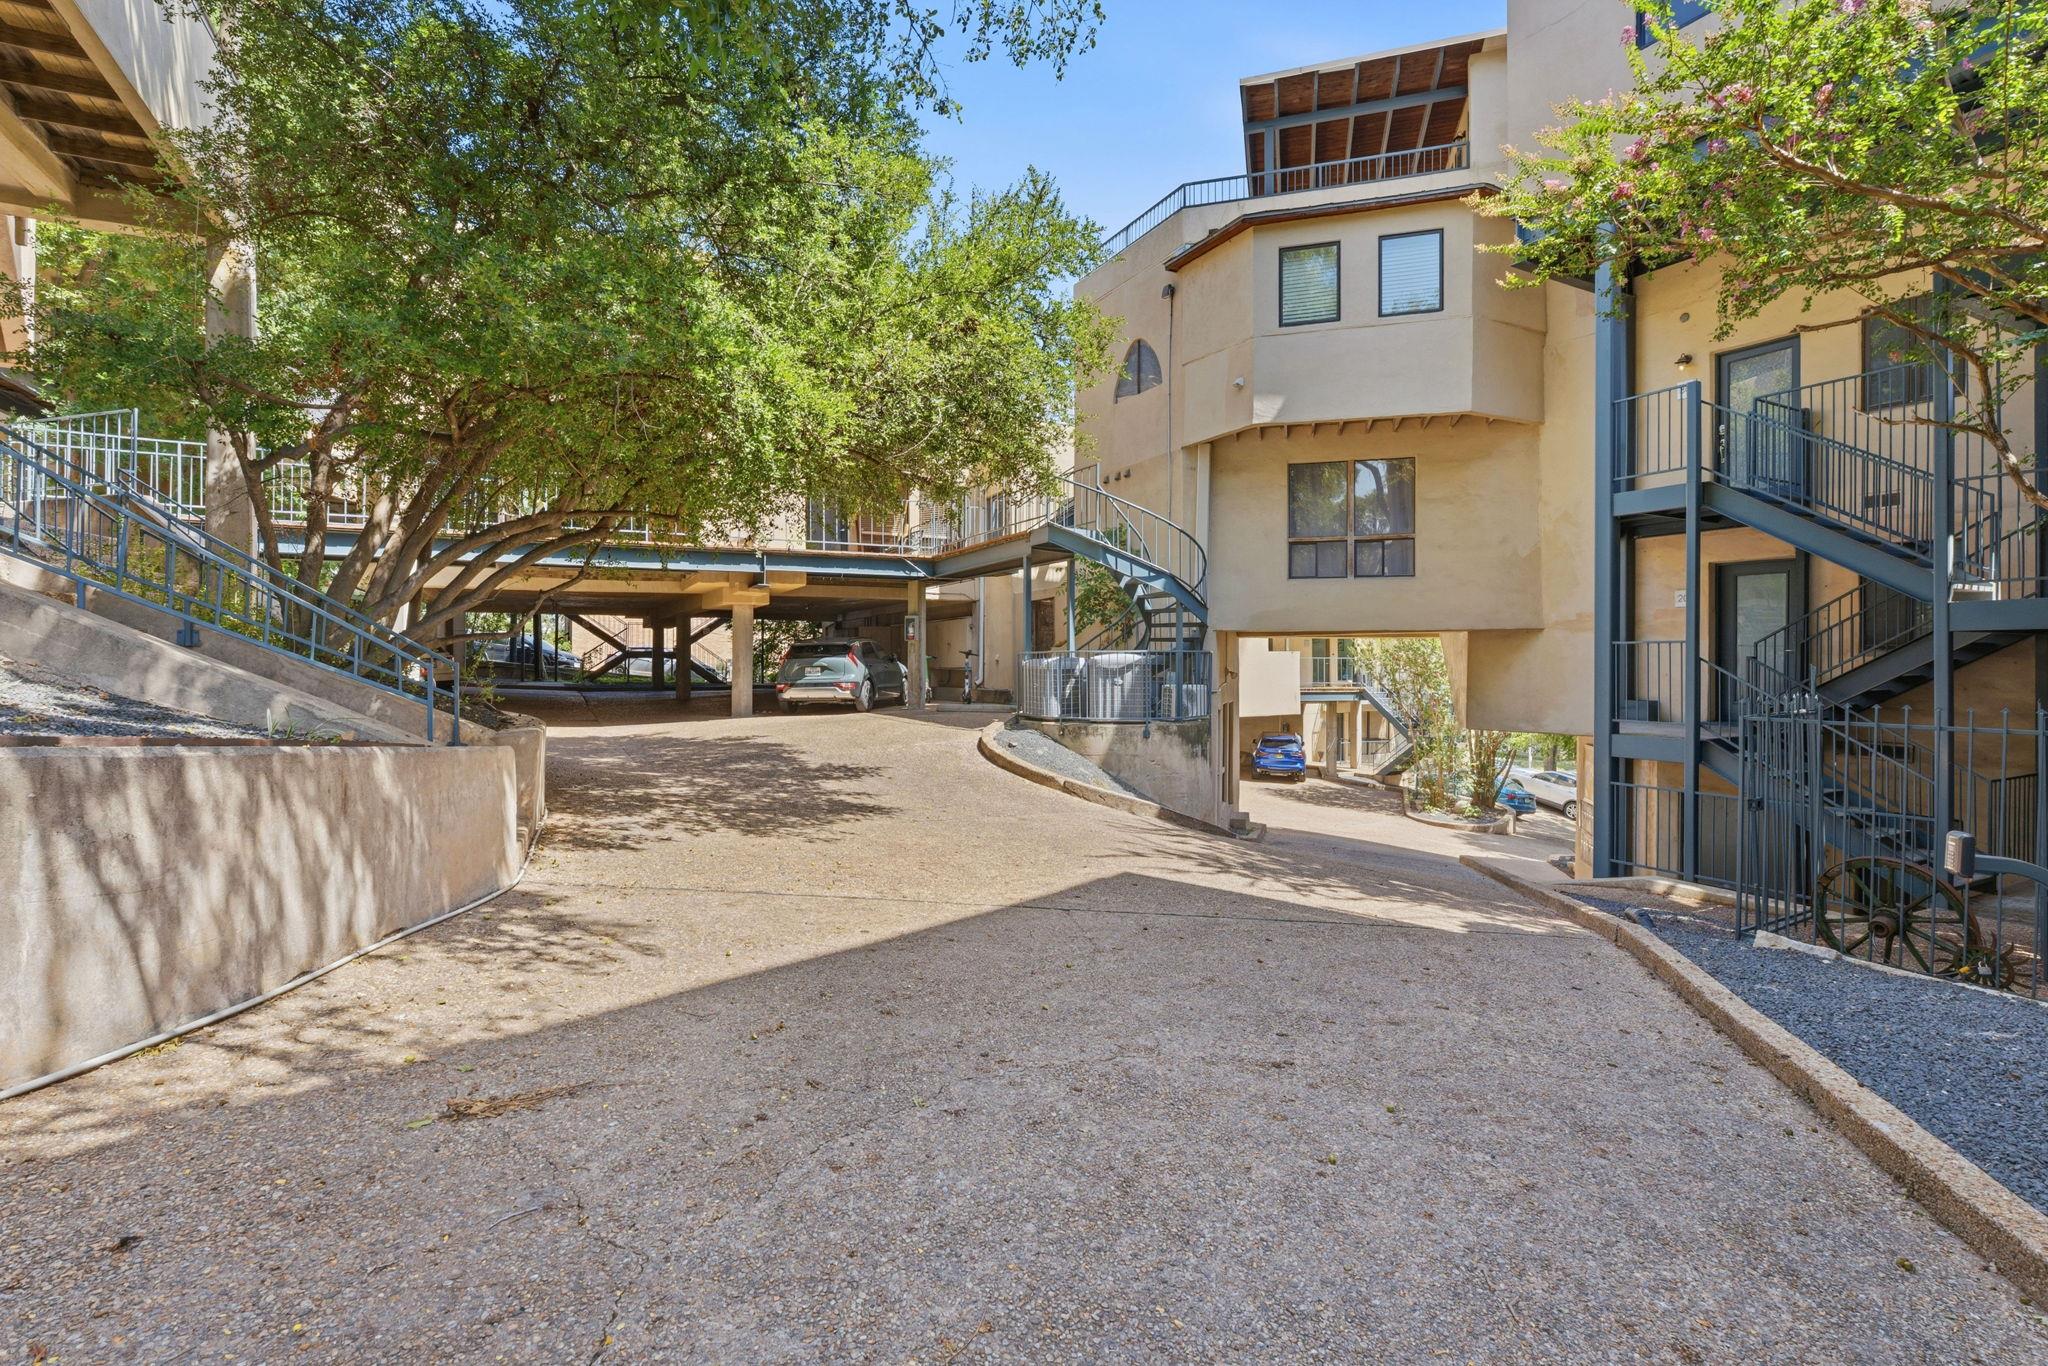
Condominium exterior with blue-gray stairways, a sloped driveway, covered parking, and mature trees.
Tan multi-story condo building with balconies above garage doors along a landscaped driveway.
Encinal condominium entrance beneath mature trees, with a shaded driveway and balconies.
Condominium exterior with blue-gray stairways, a sloped driveway, covered parking, and mature trees.
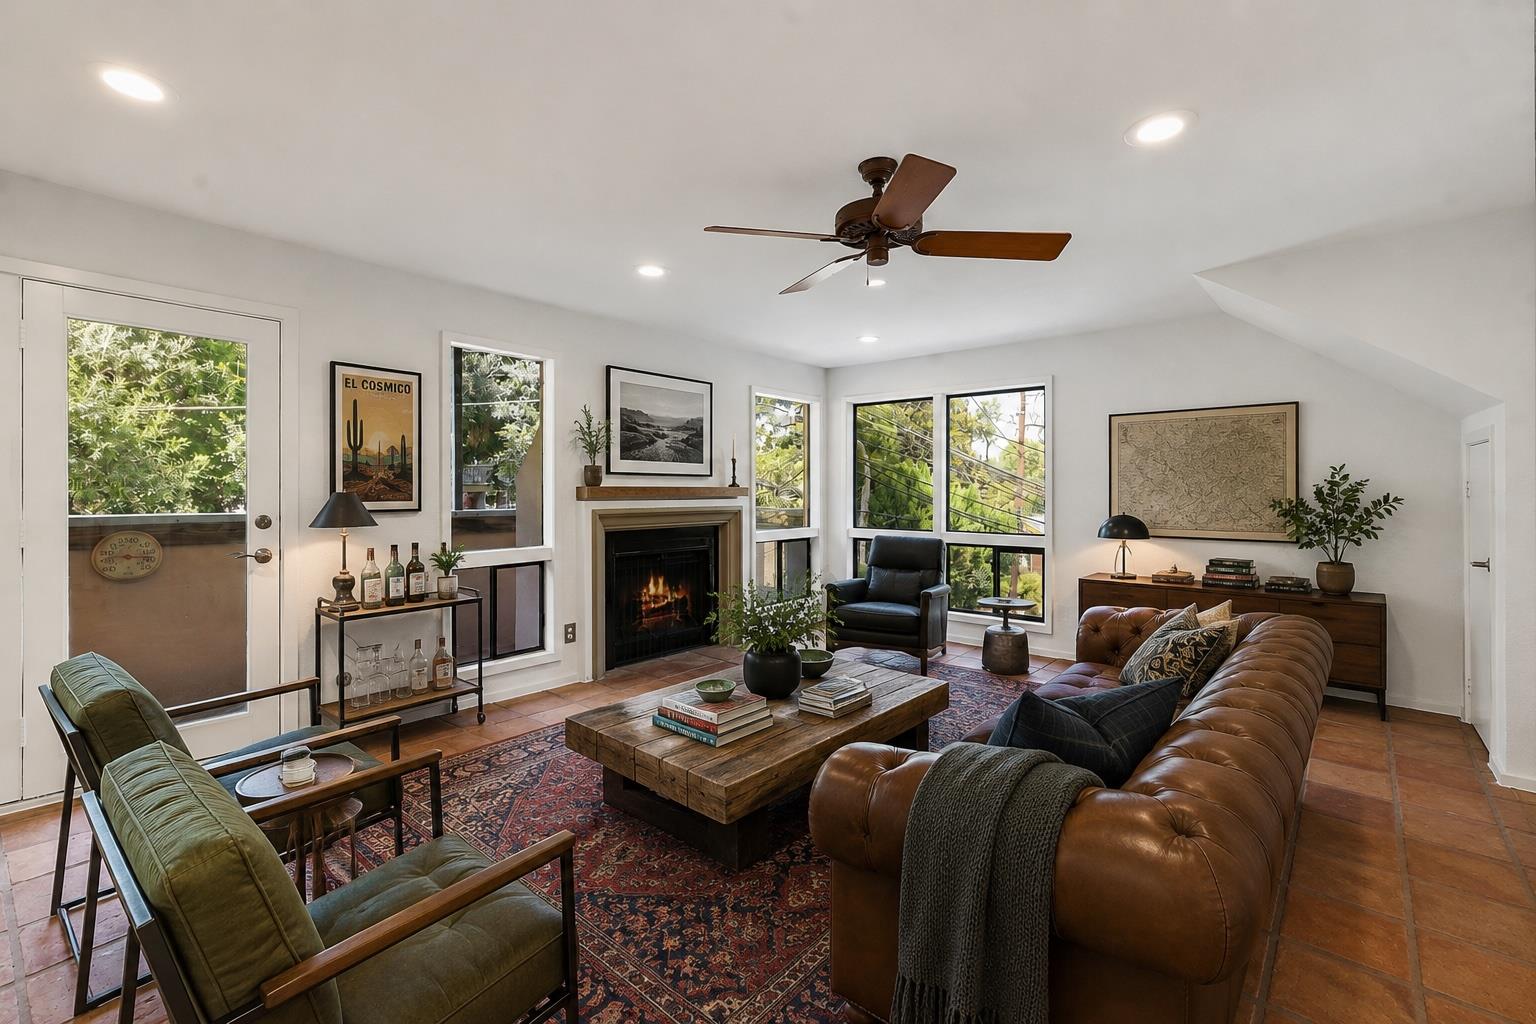
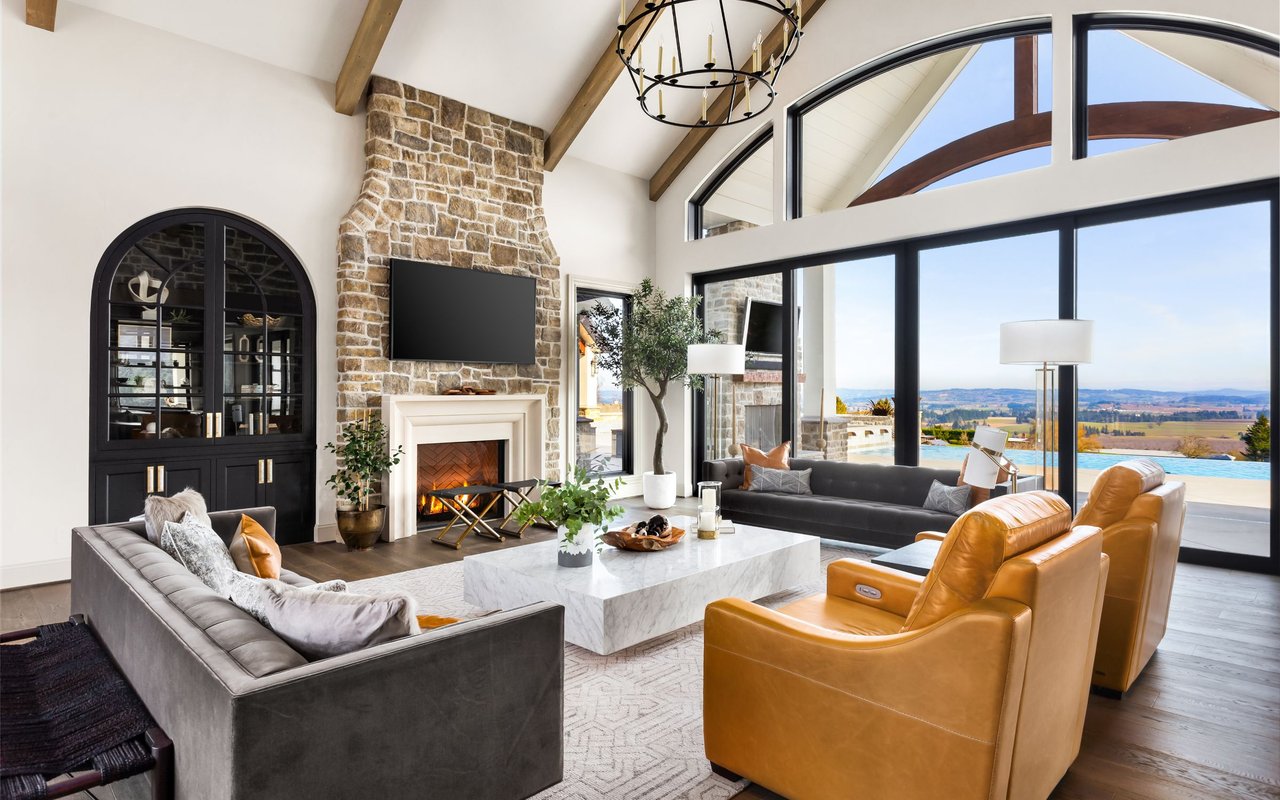
Furnished living room with a fireplace, leather sofa, and large windows overlooking leafy trees.
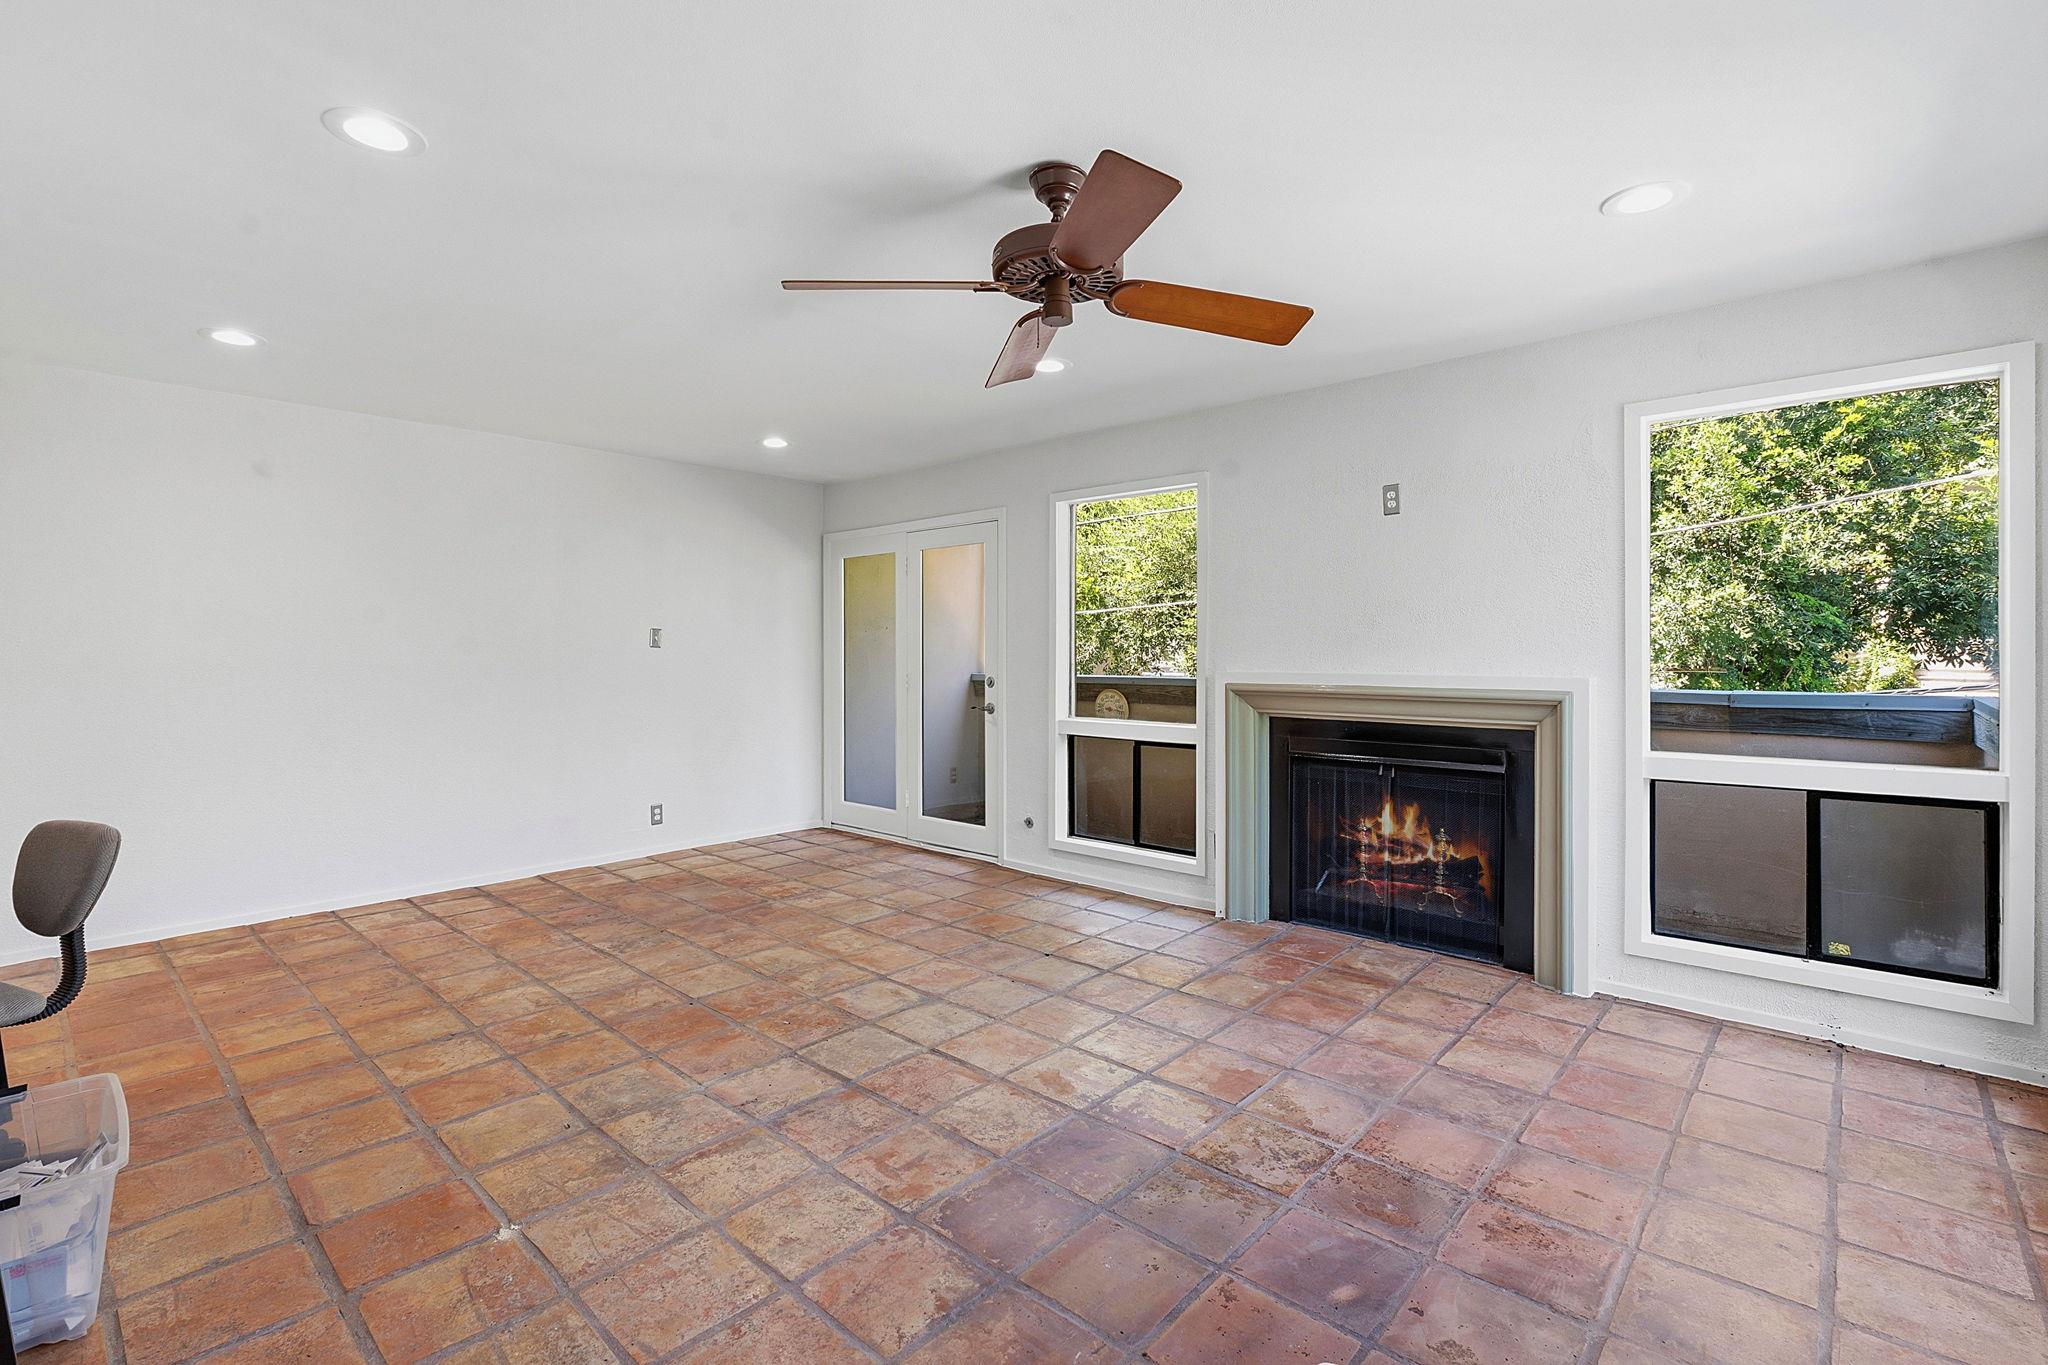
Living room with terracotta tile floors, a fireplace, and windows overlooking leafy trees.
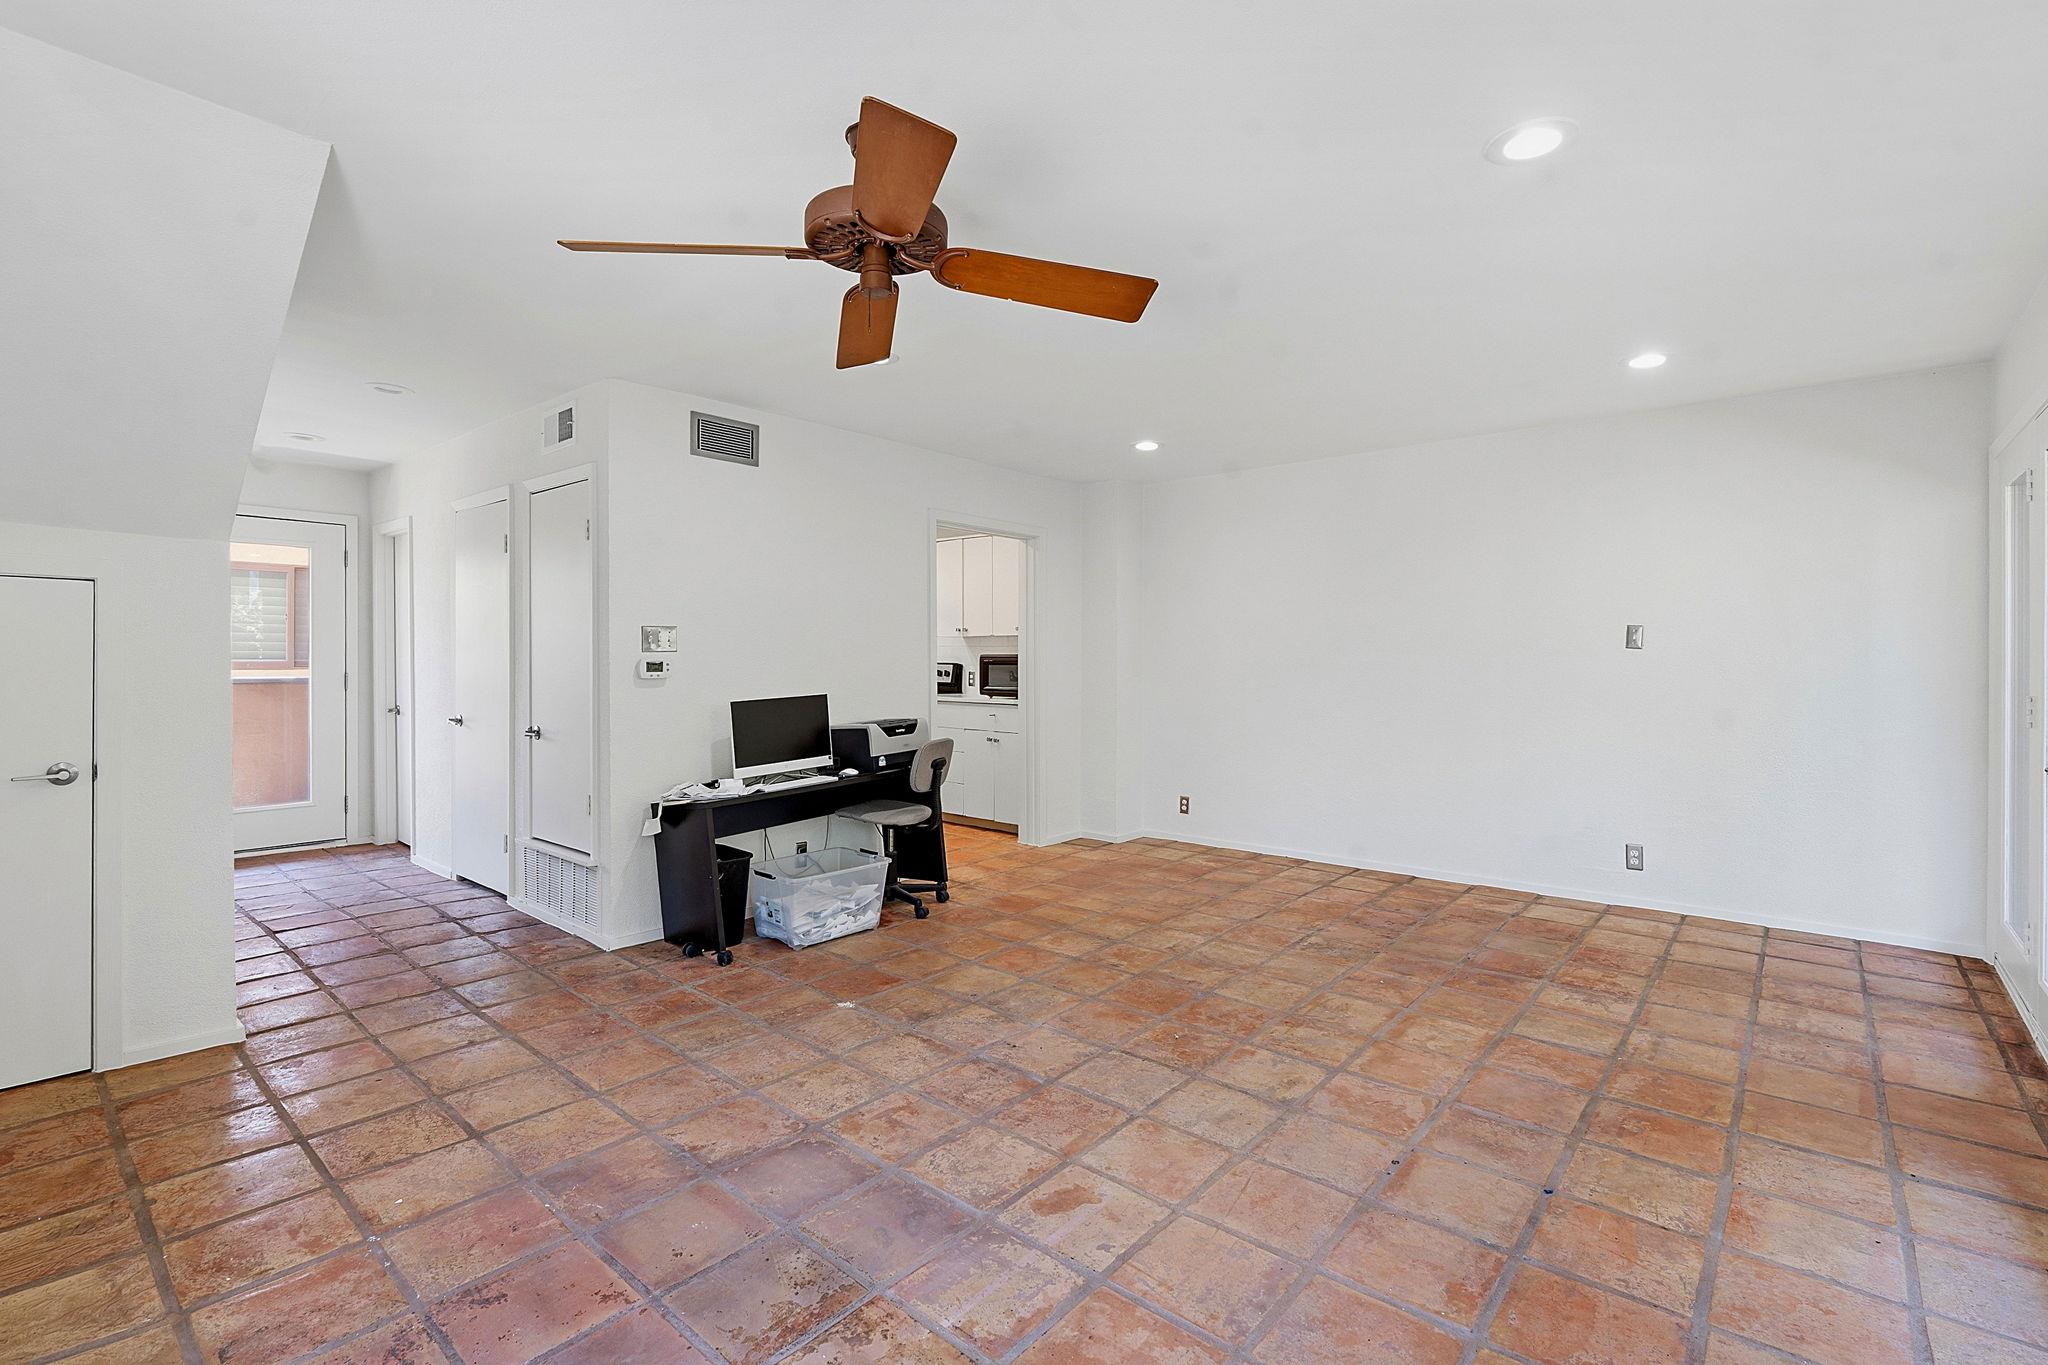
Living area with terracotta tile floors, a wood ceiling fan, and a desk near the kitchen doorway.
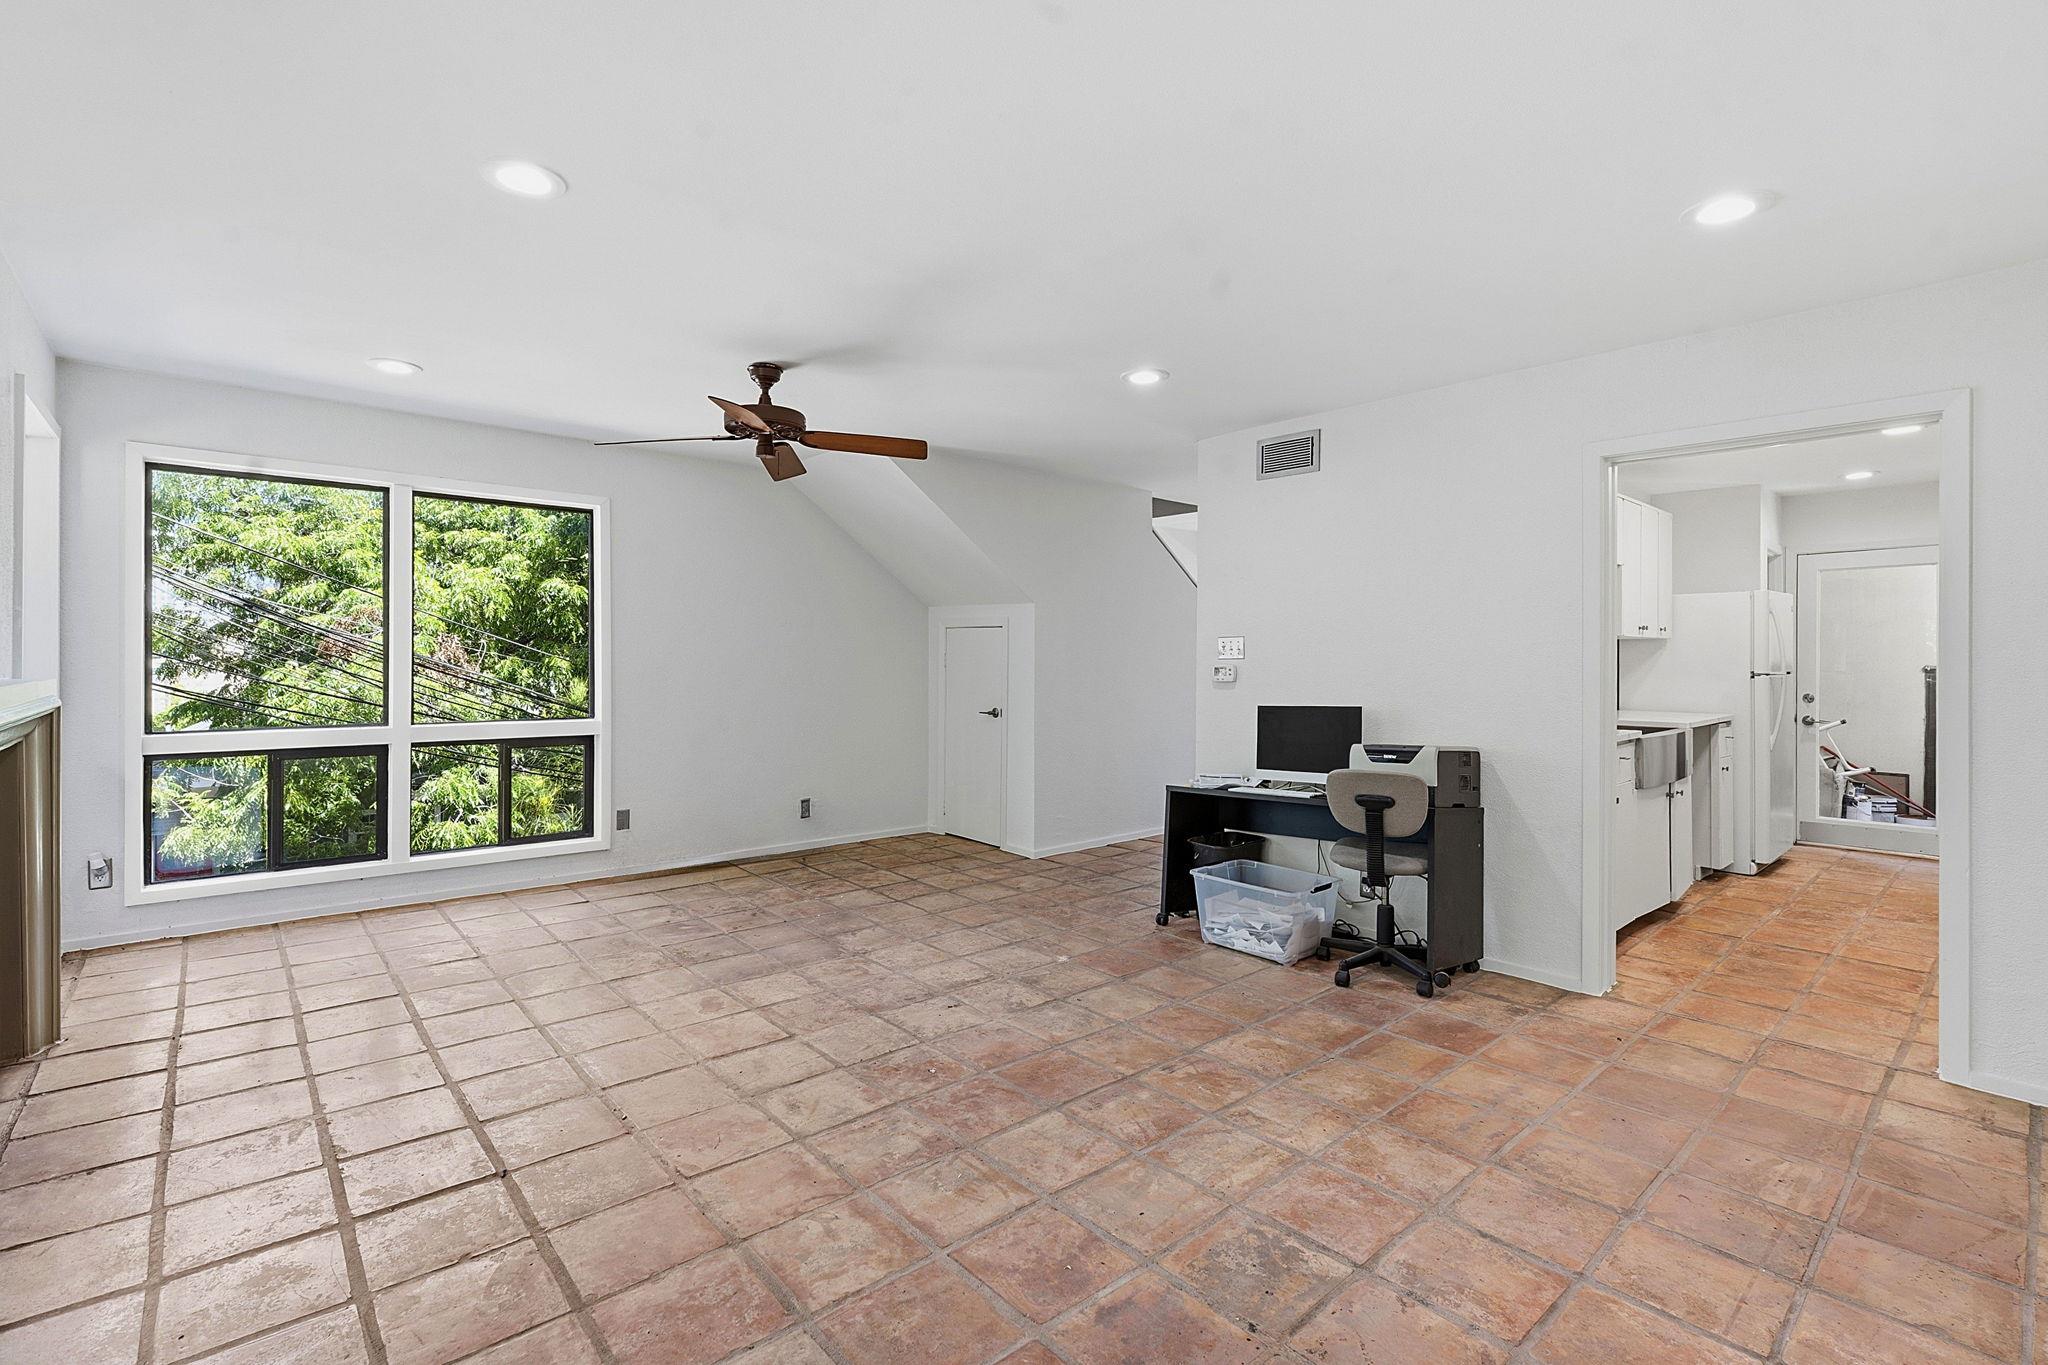
Open living area with terracotta tile floors, a large tree-facing window, and a desk beside the kitchen doorway.
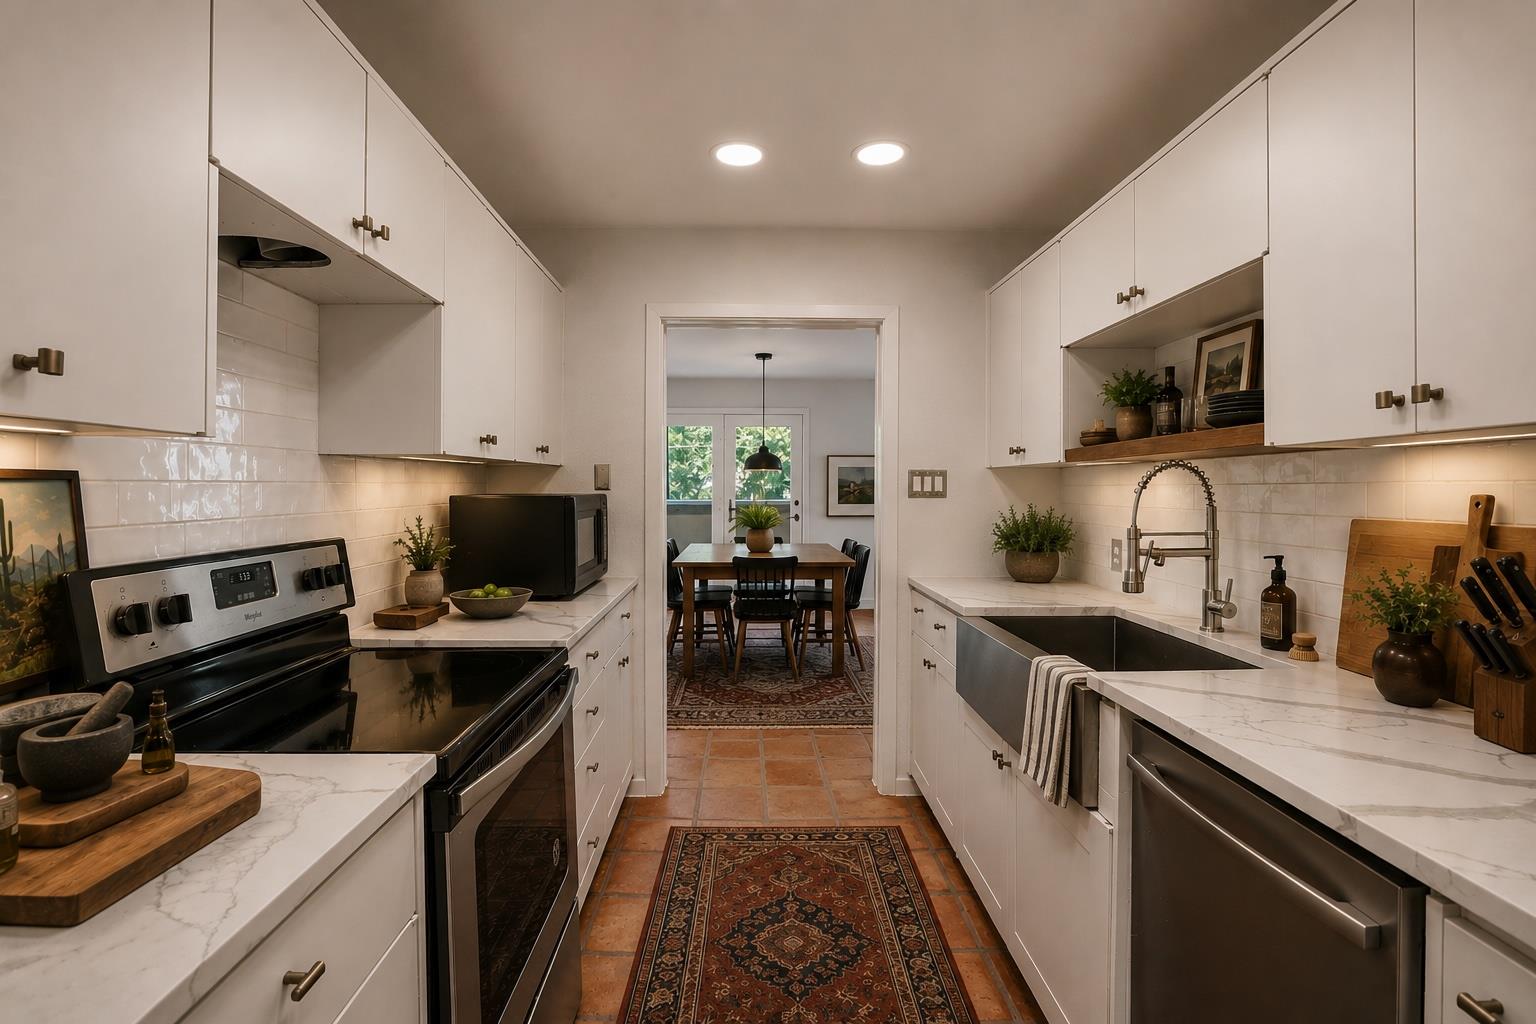
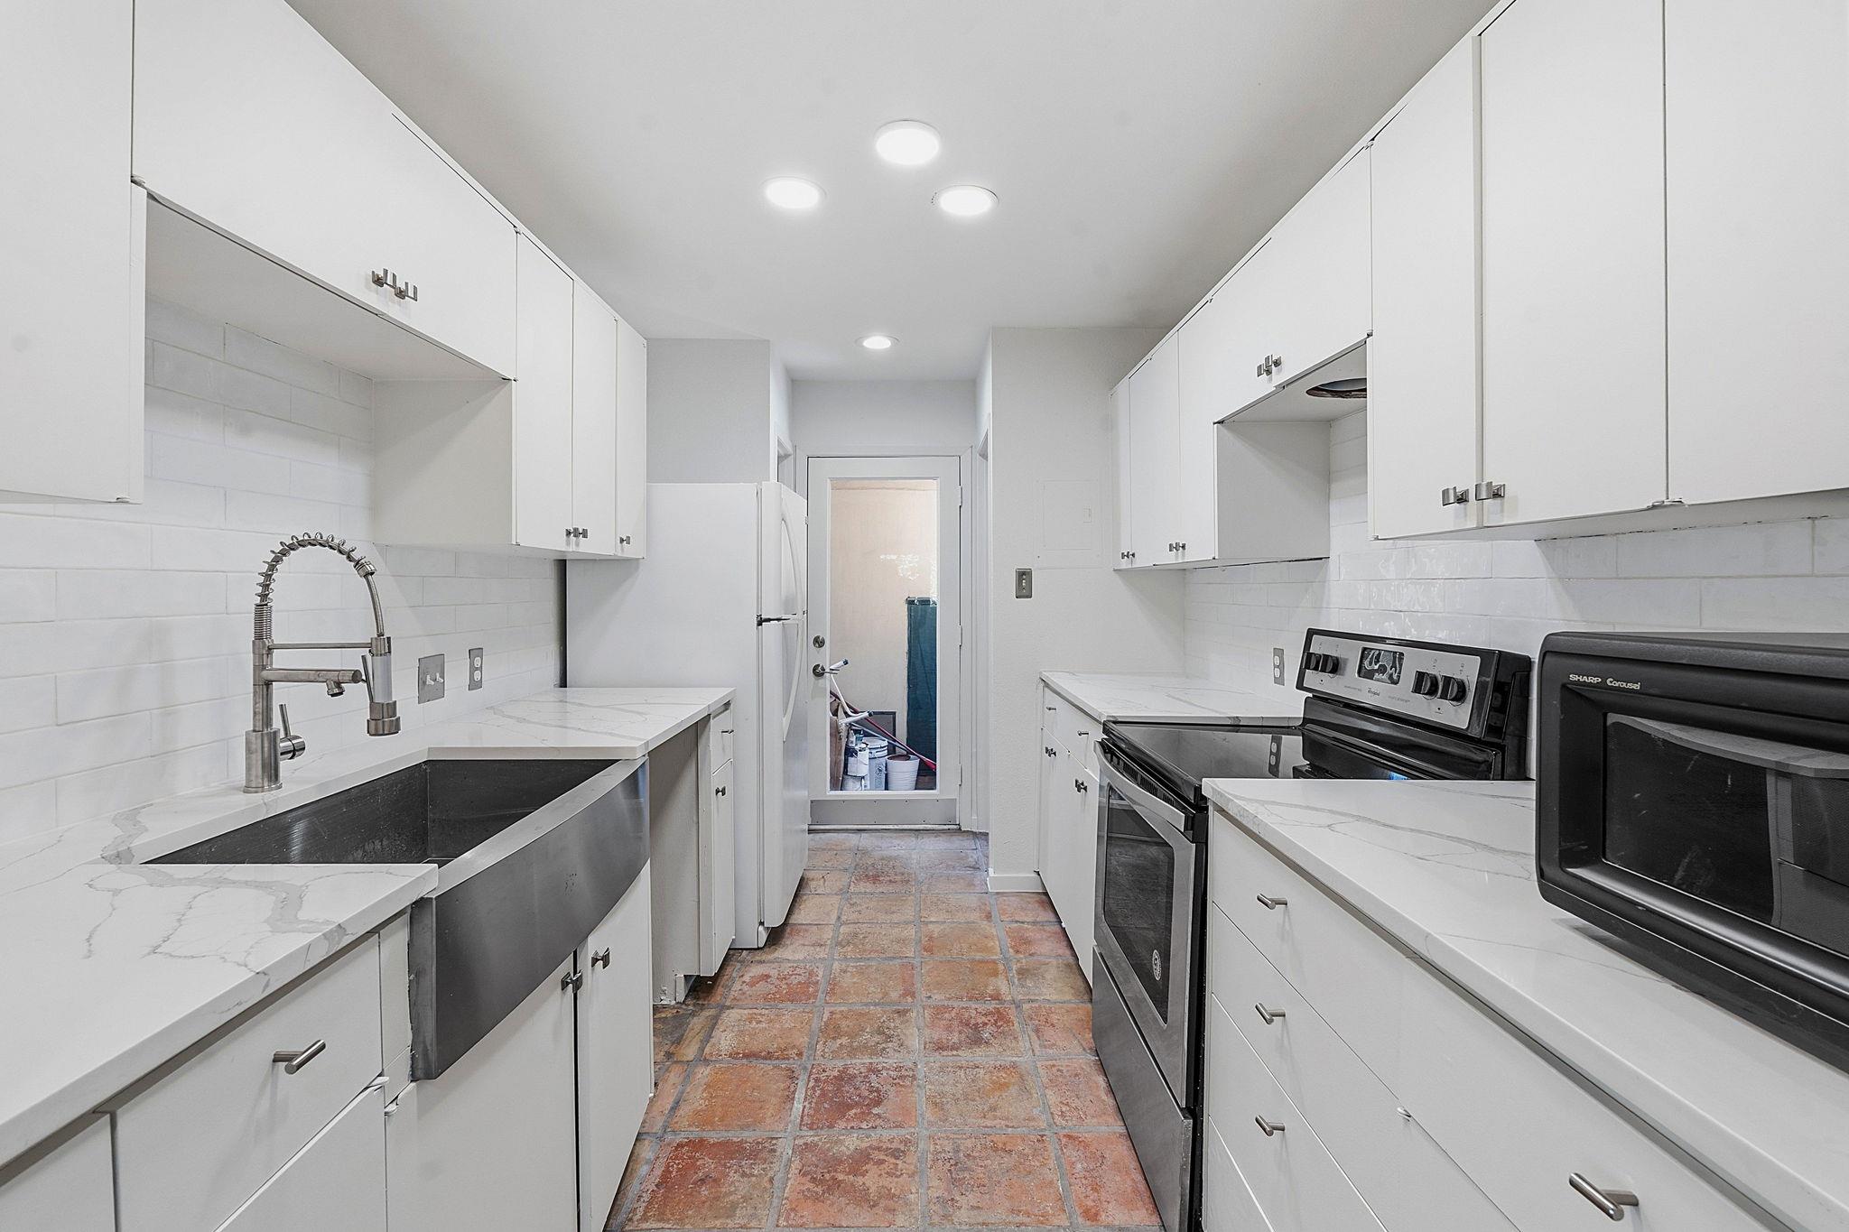
Galley kitchen with white cabinetry, marble counters, stainless appliances, and a deep farmhouse sink.
Galley kitchen with white cabinetry, a deep dark sink, stainless appliances, and terracotta tile flooring.
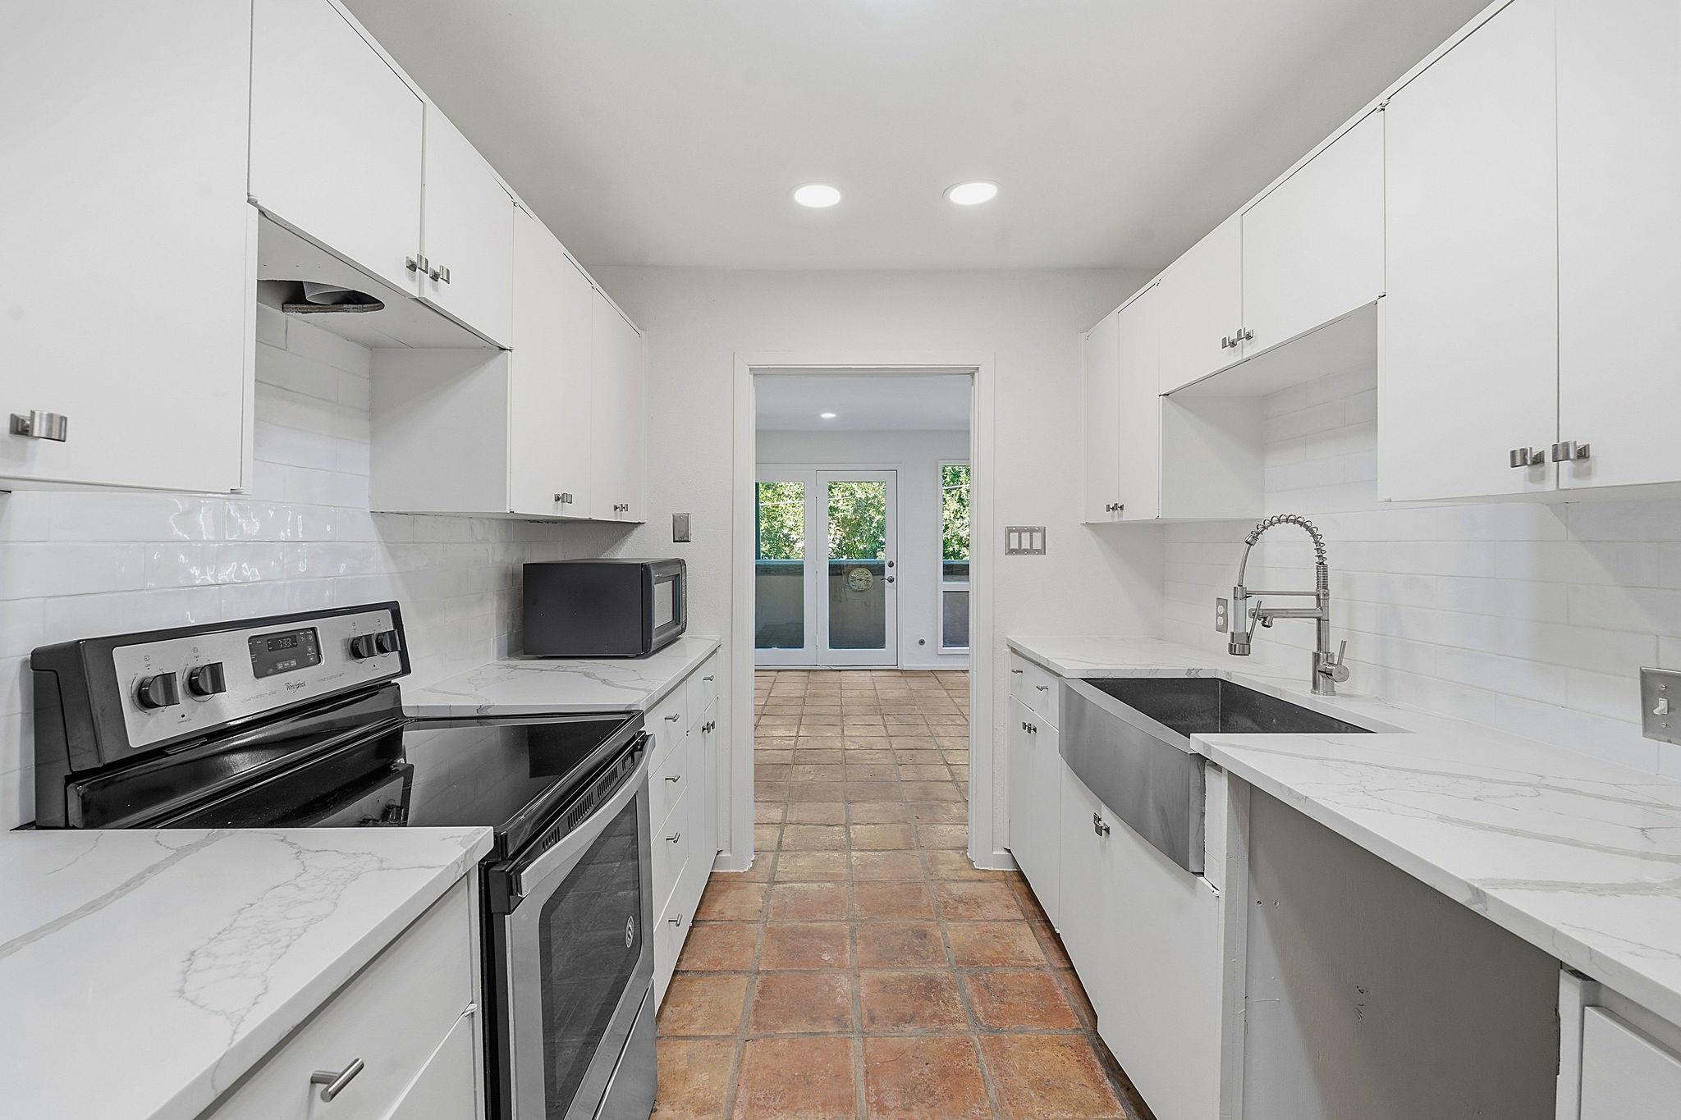
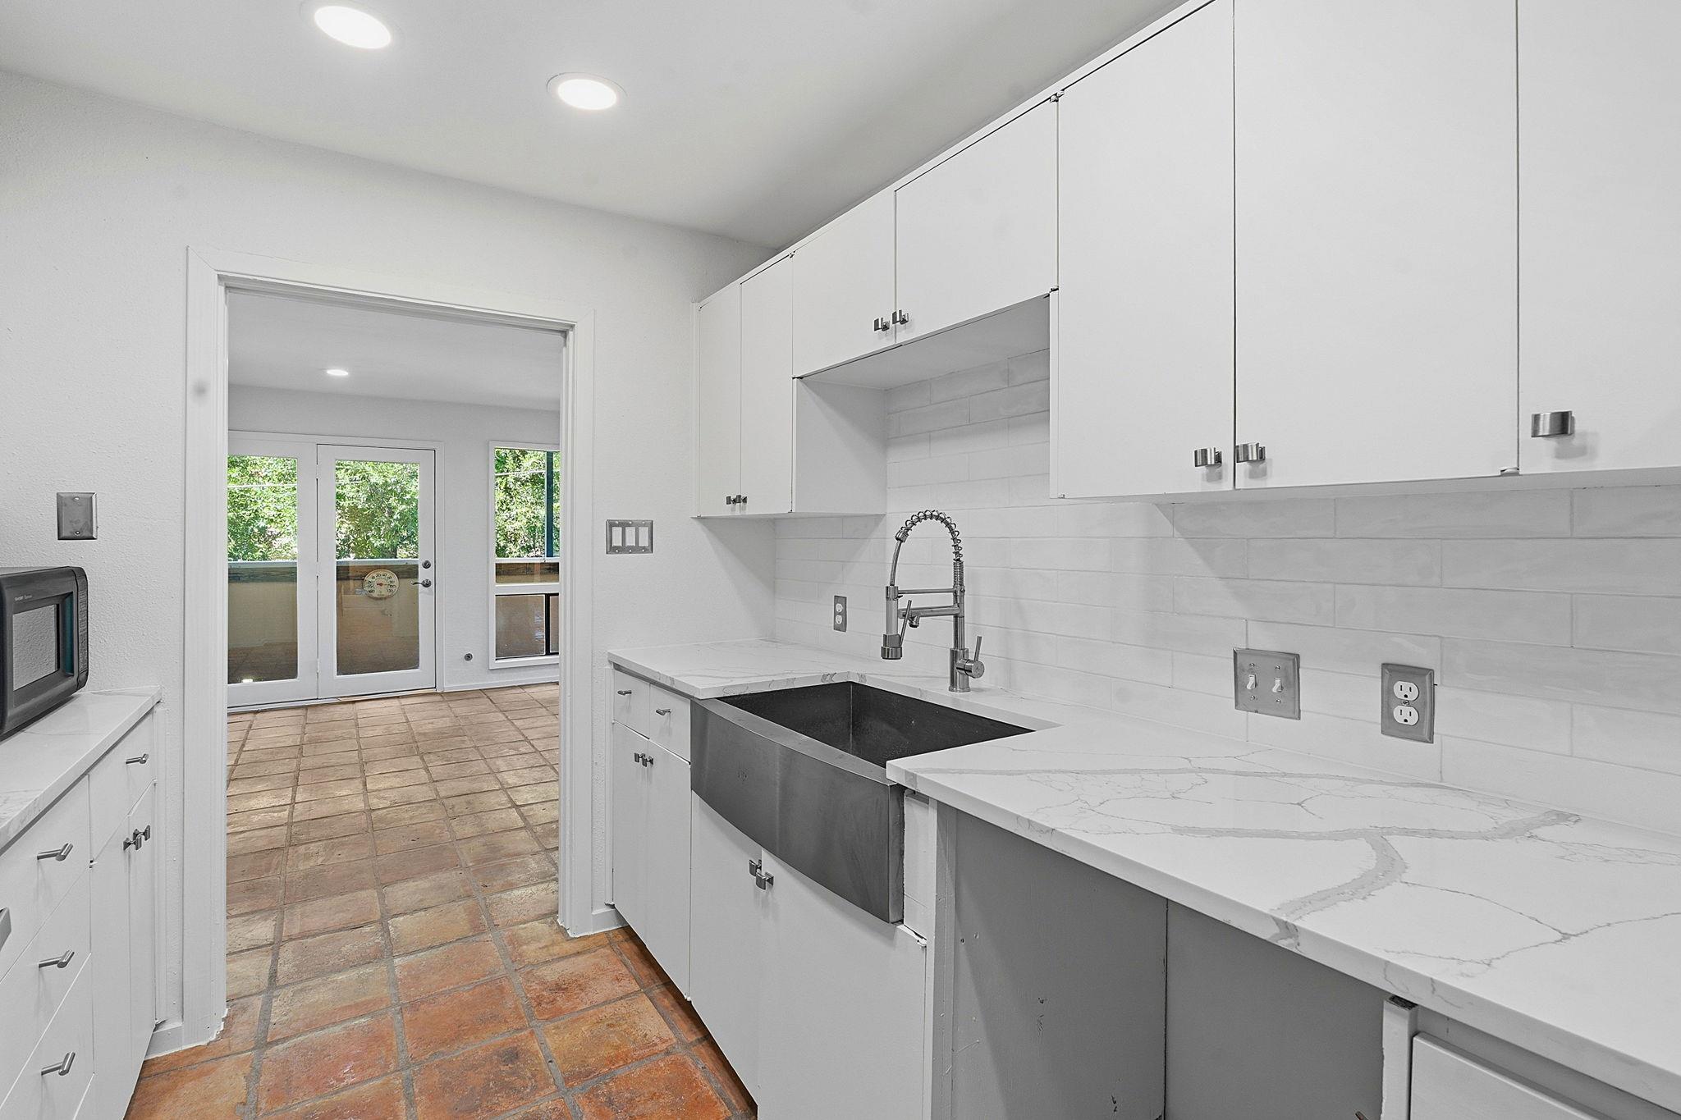
Bright white kitchen with terracotta tile floors, stainless appliances, and glass doors to a balcony.
White kitchen with a large farmhouse sink, veined countertops, terracotta tile floor, and glass doors to the outdoors.
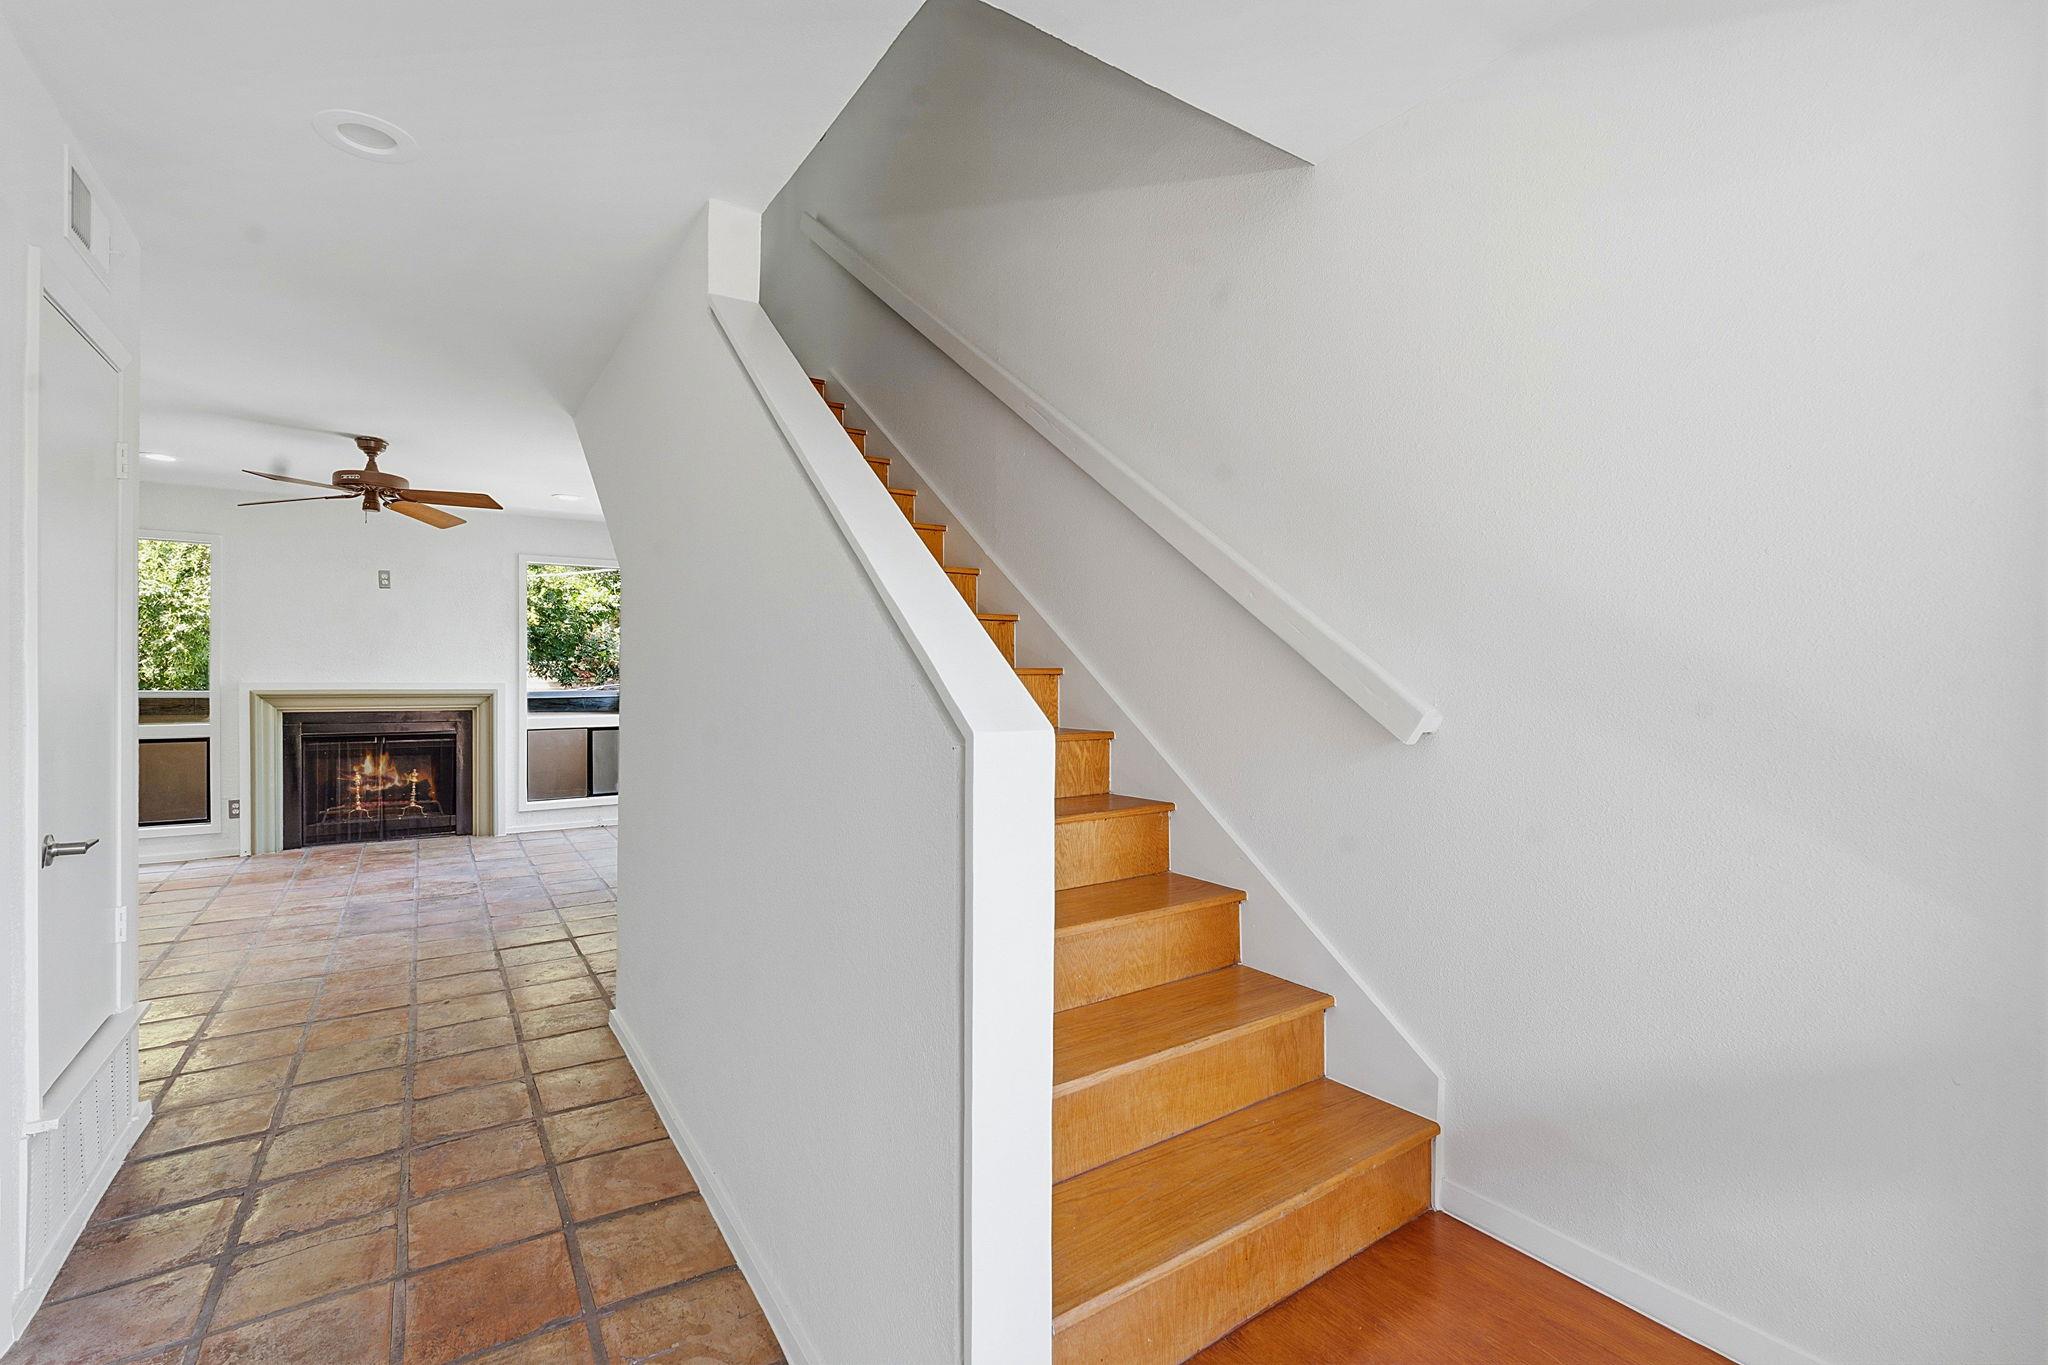
Terracotta-tile entry hall and wooden staircase beside a living room fireplace and ceiling fan.
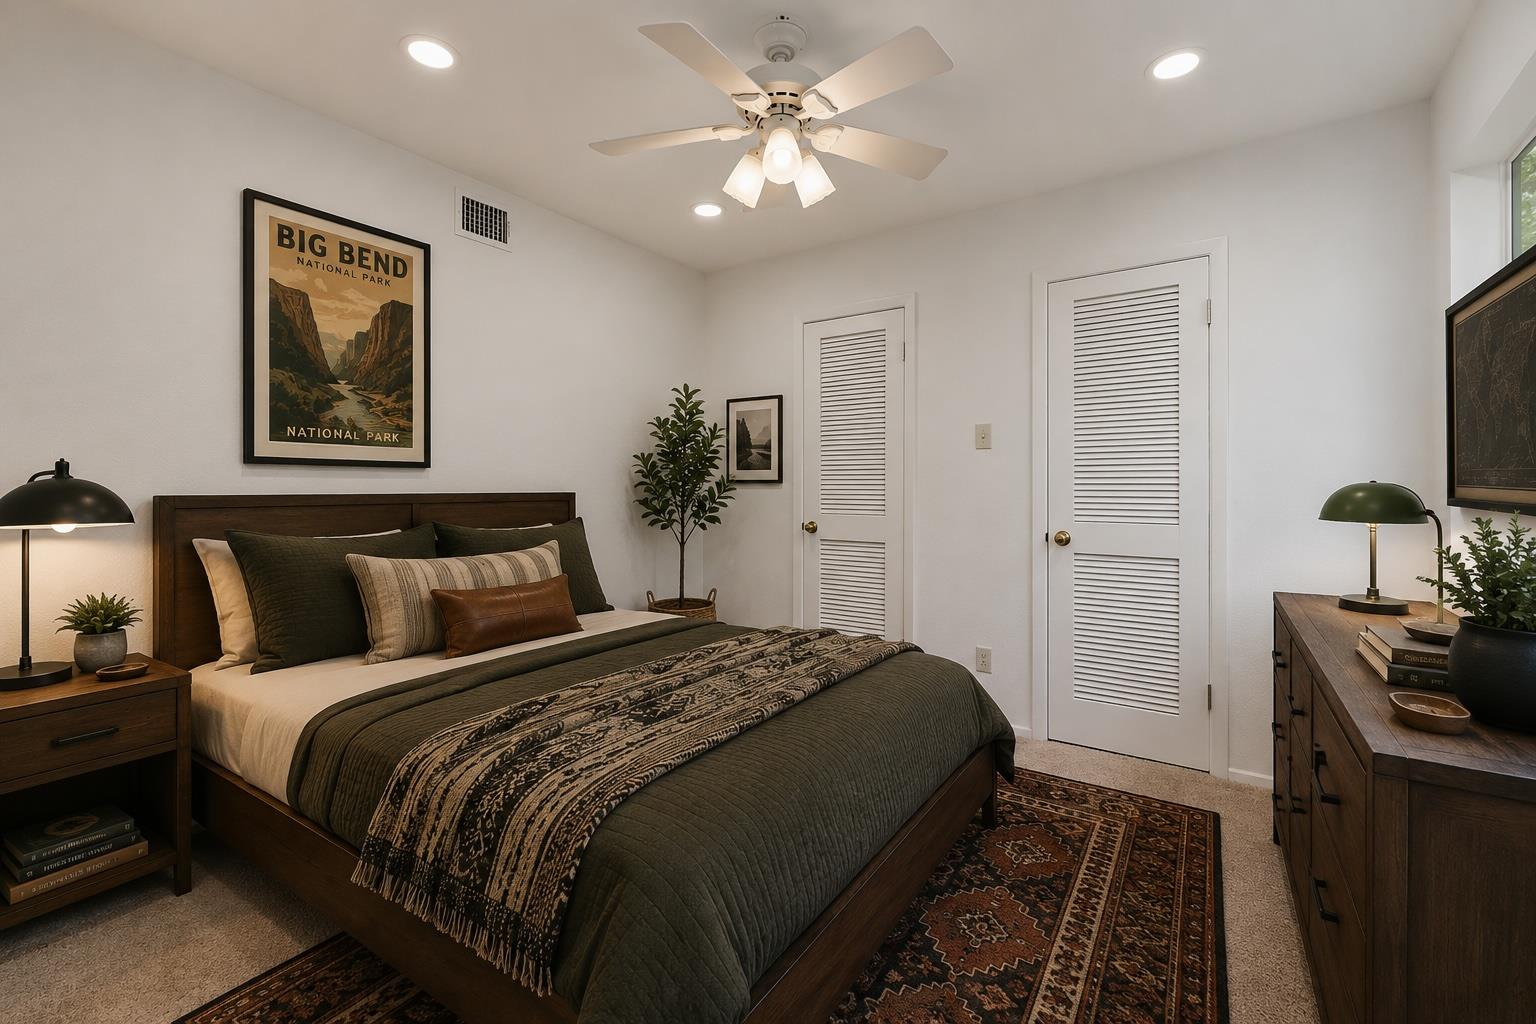
Bedroom with a dark wood bed, olive bedding, and framed Big Bend National Park poster.
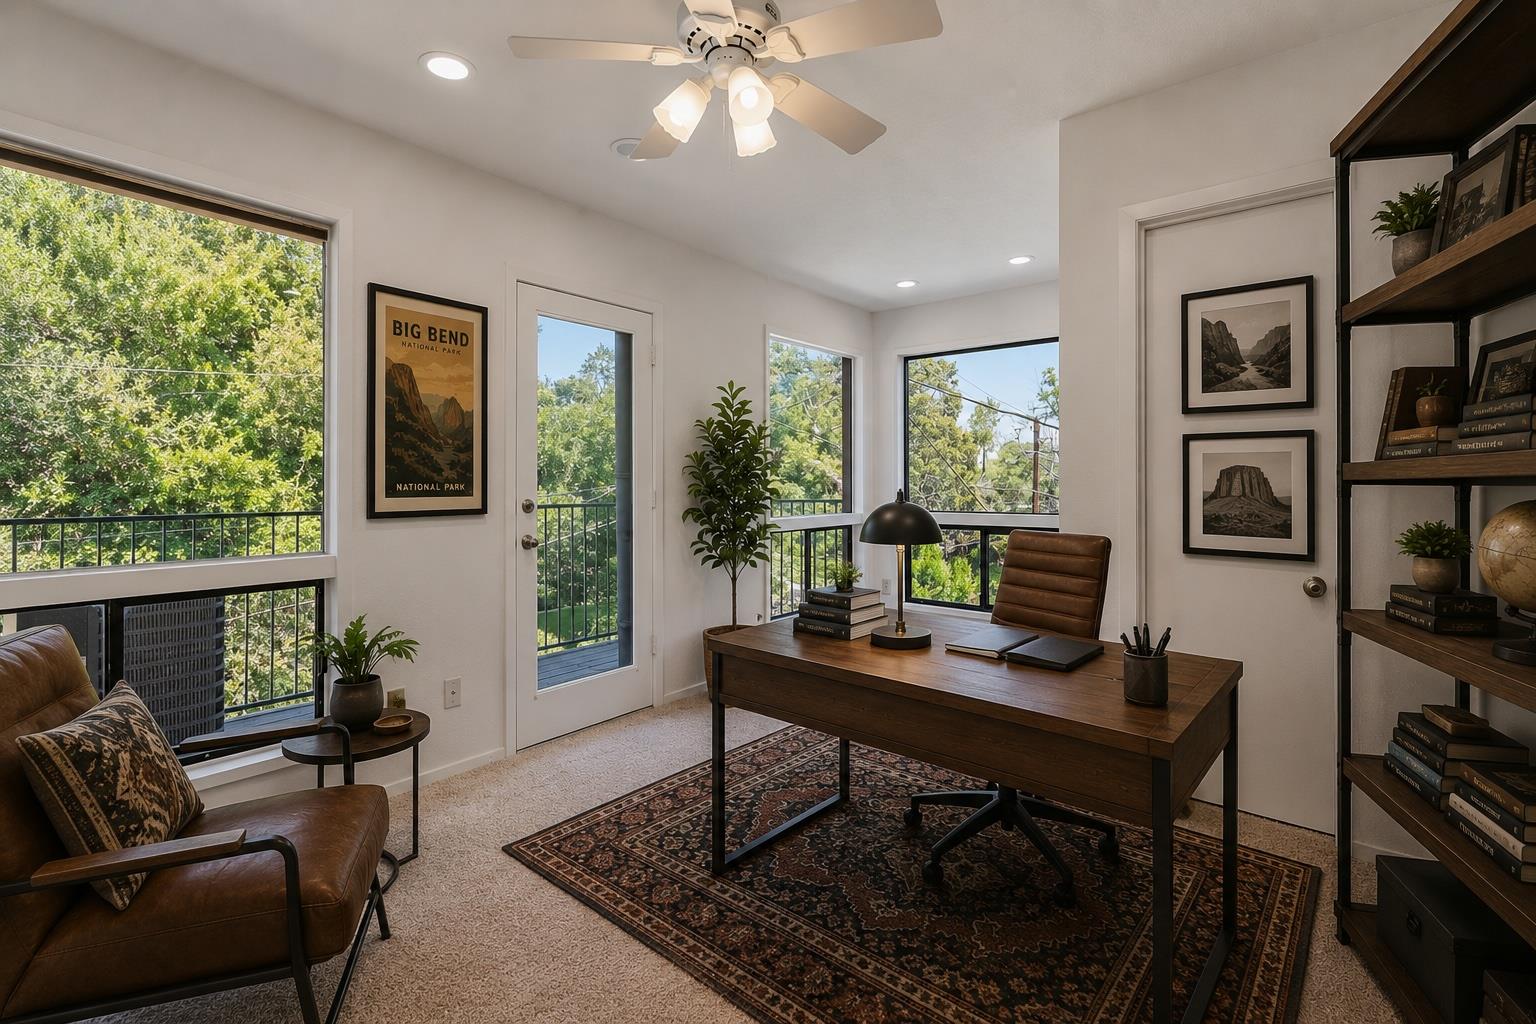
Furnished home office with a dark wood desk, leather chair, bookshelves, and leafy views through large windows.
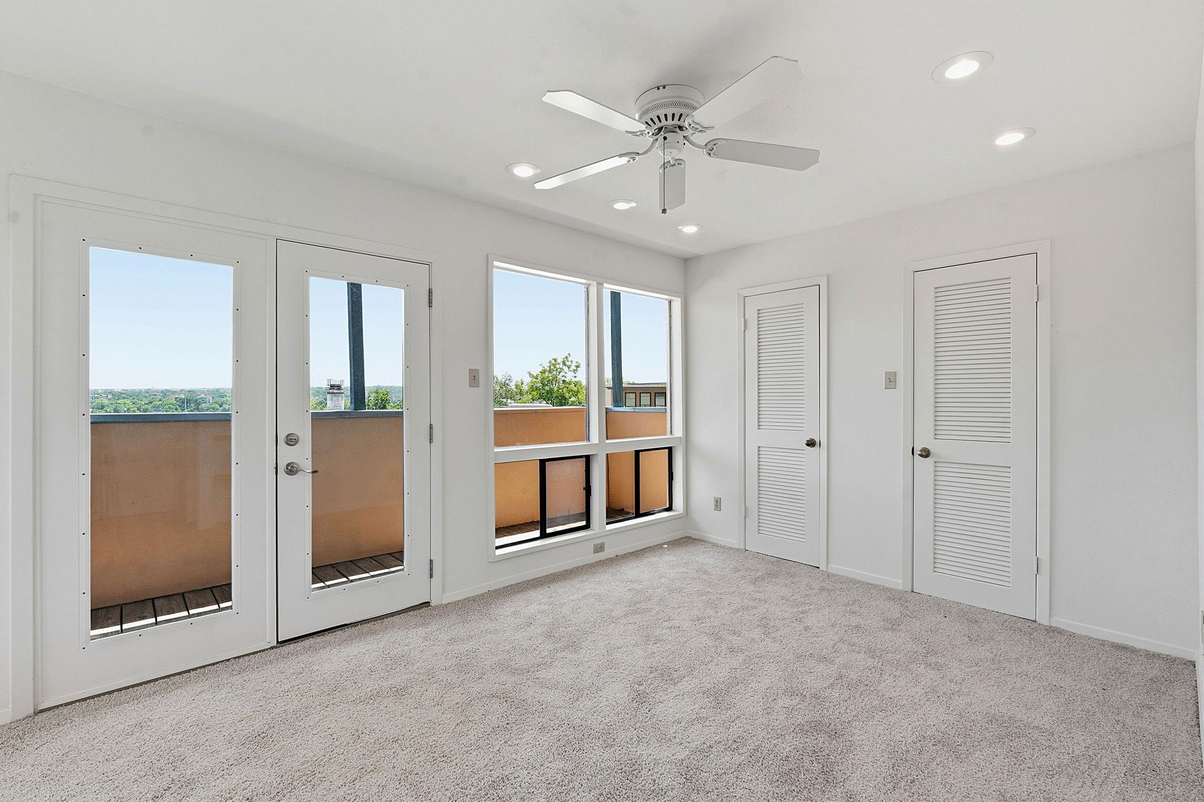
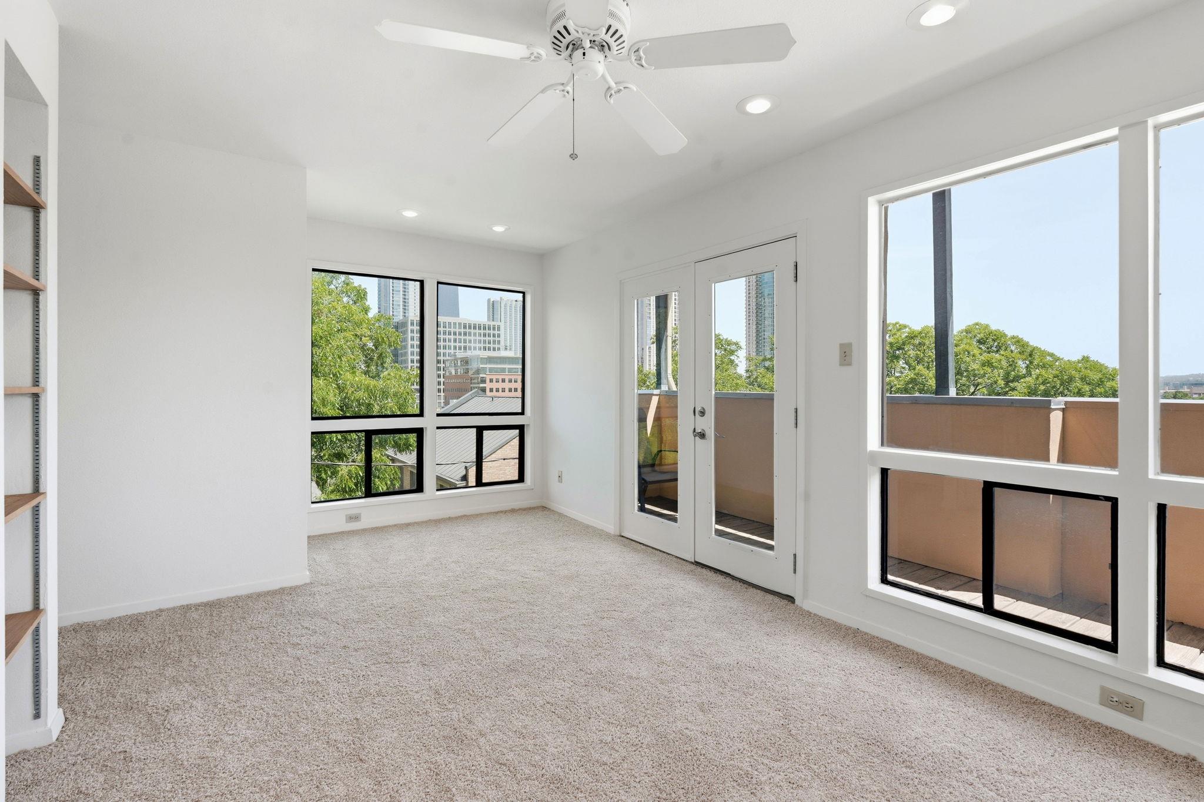
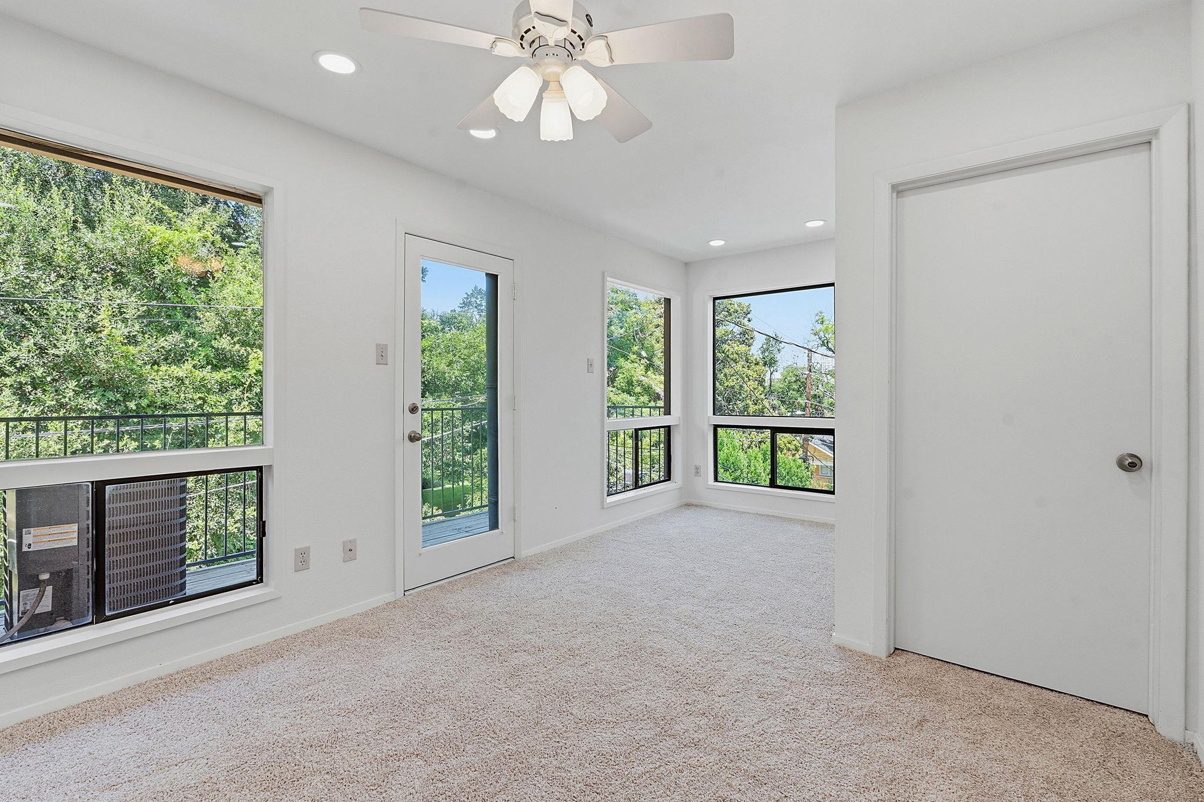
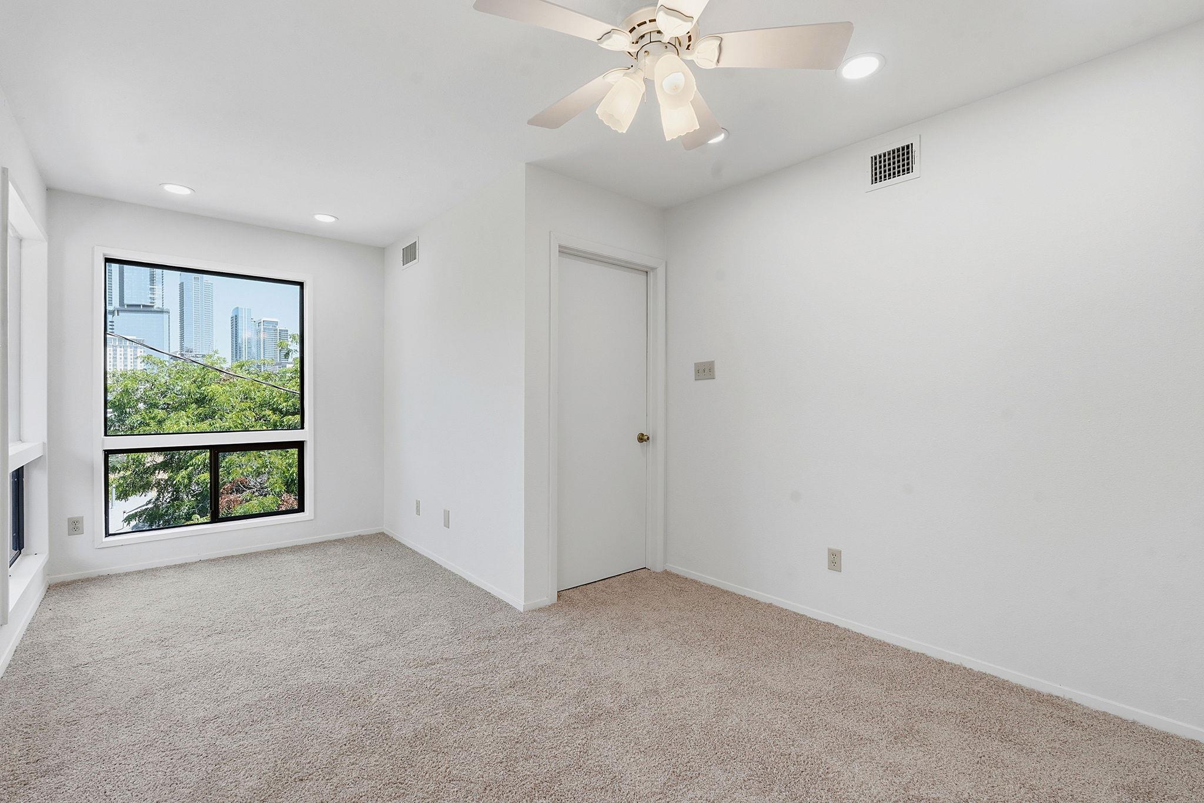
Unfurnished bedroom with carpet, a ceiling fan, balcony doors, and windows overlooking treetops and the city.
Carpeted room with a ceiling fan, broad windows, and balcony doors overlooking downtown buildings.
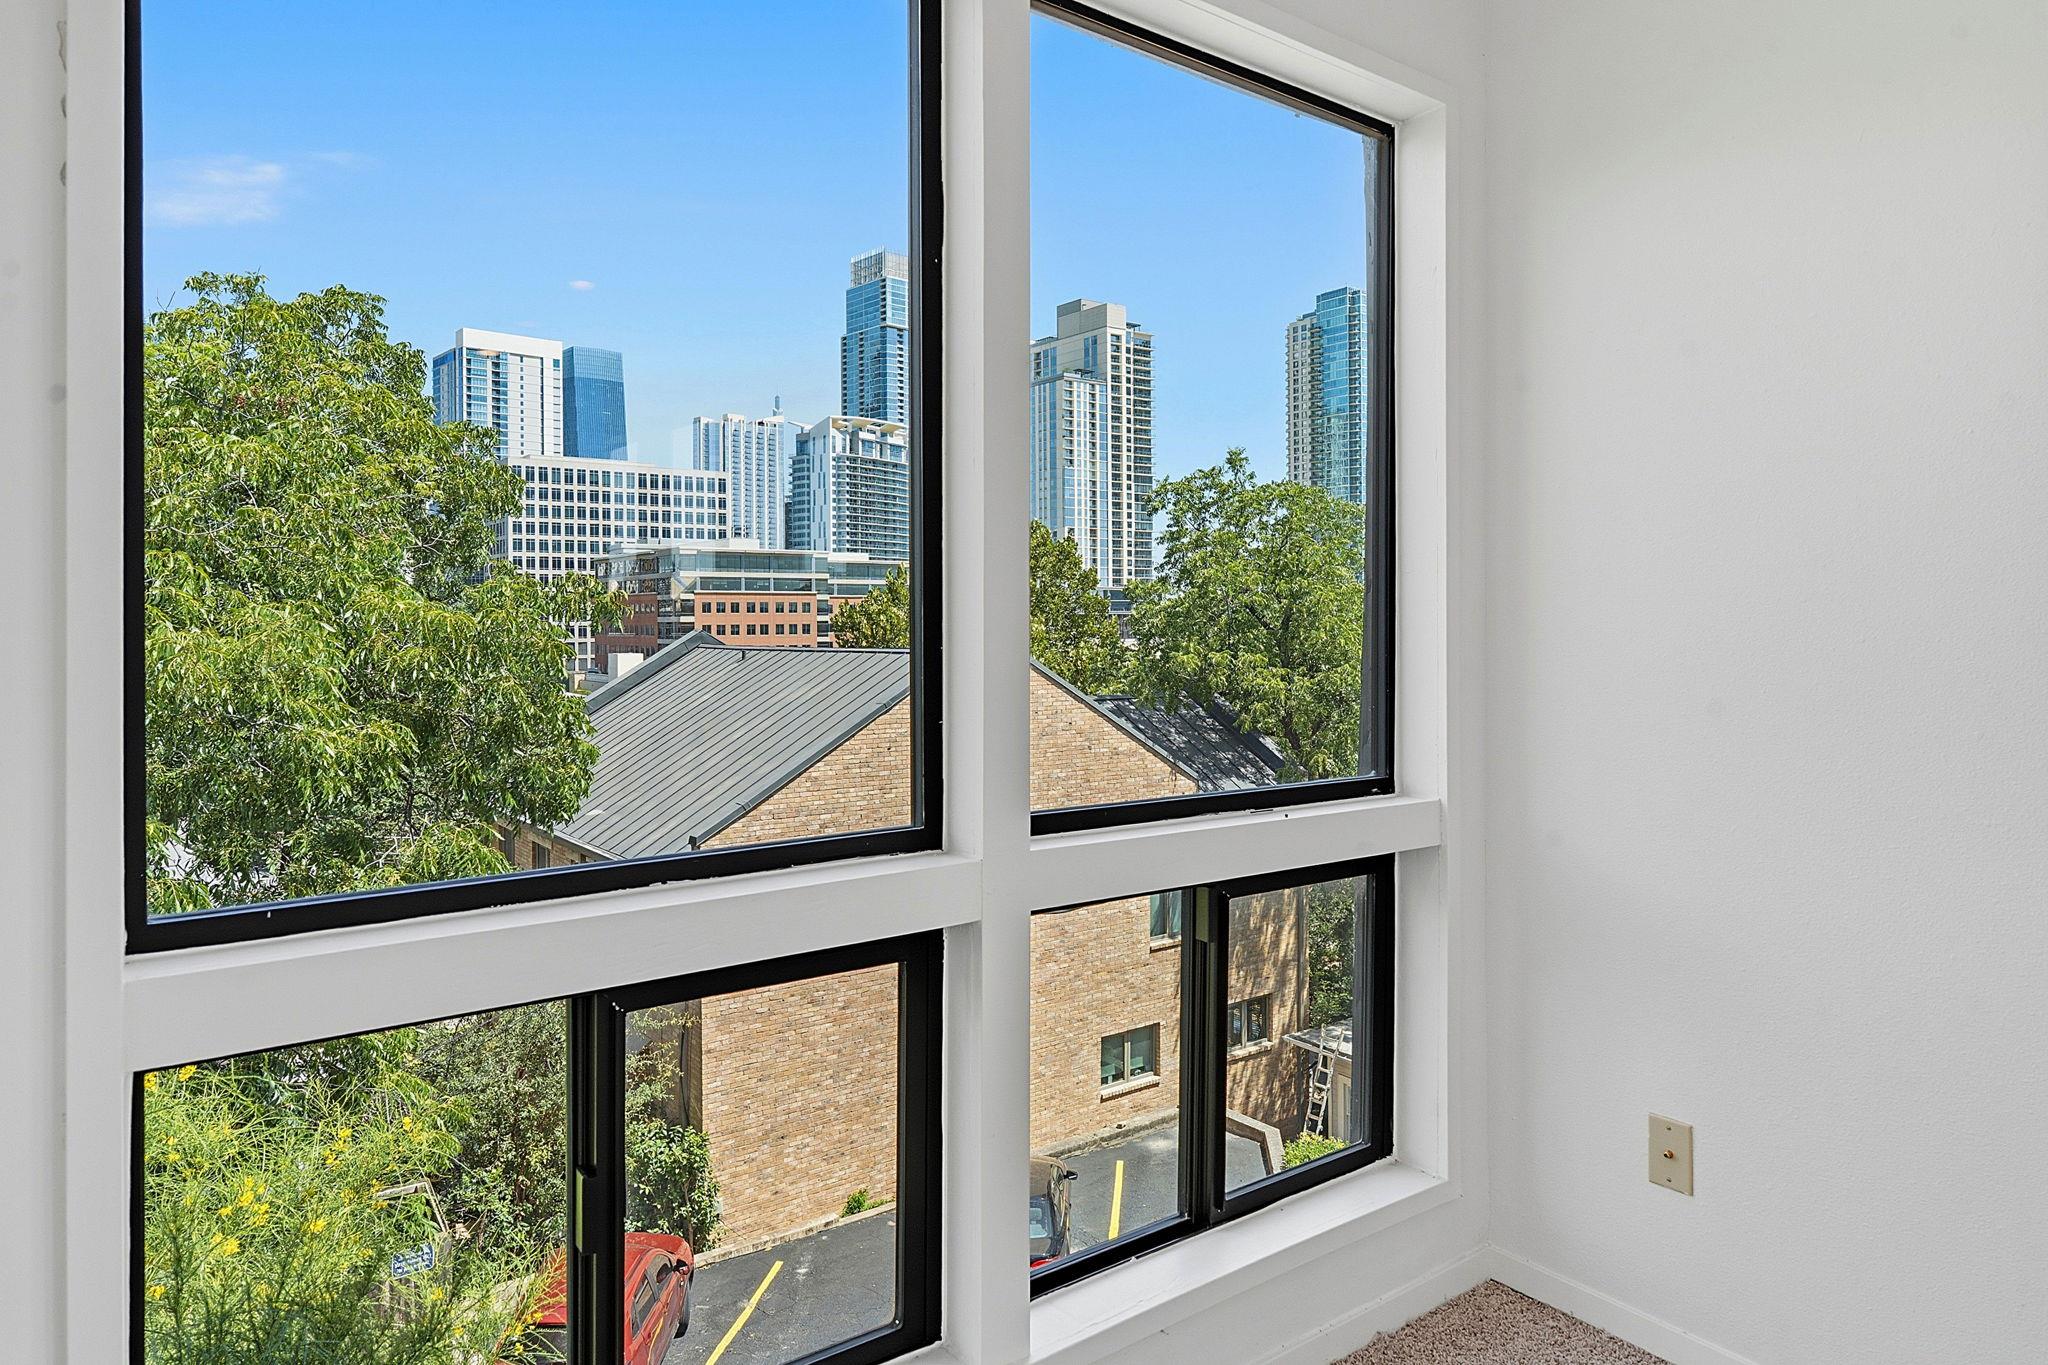
Large windows overlook downtown high-rises and leafy trees.
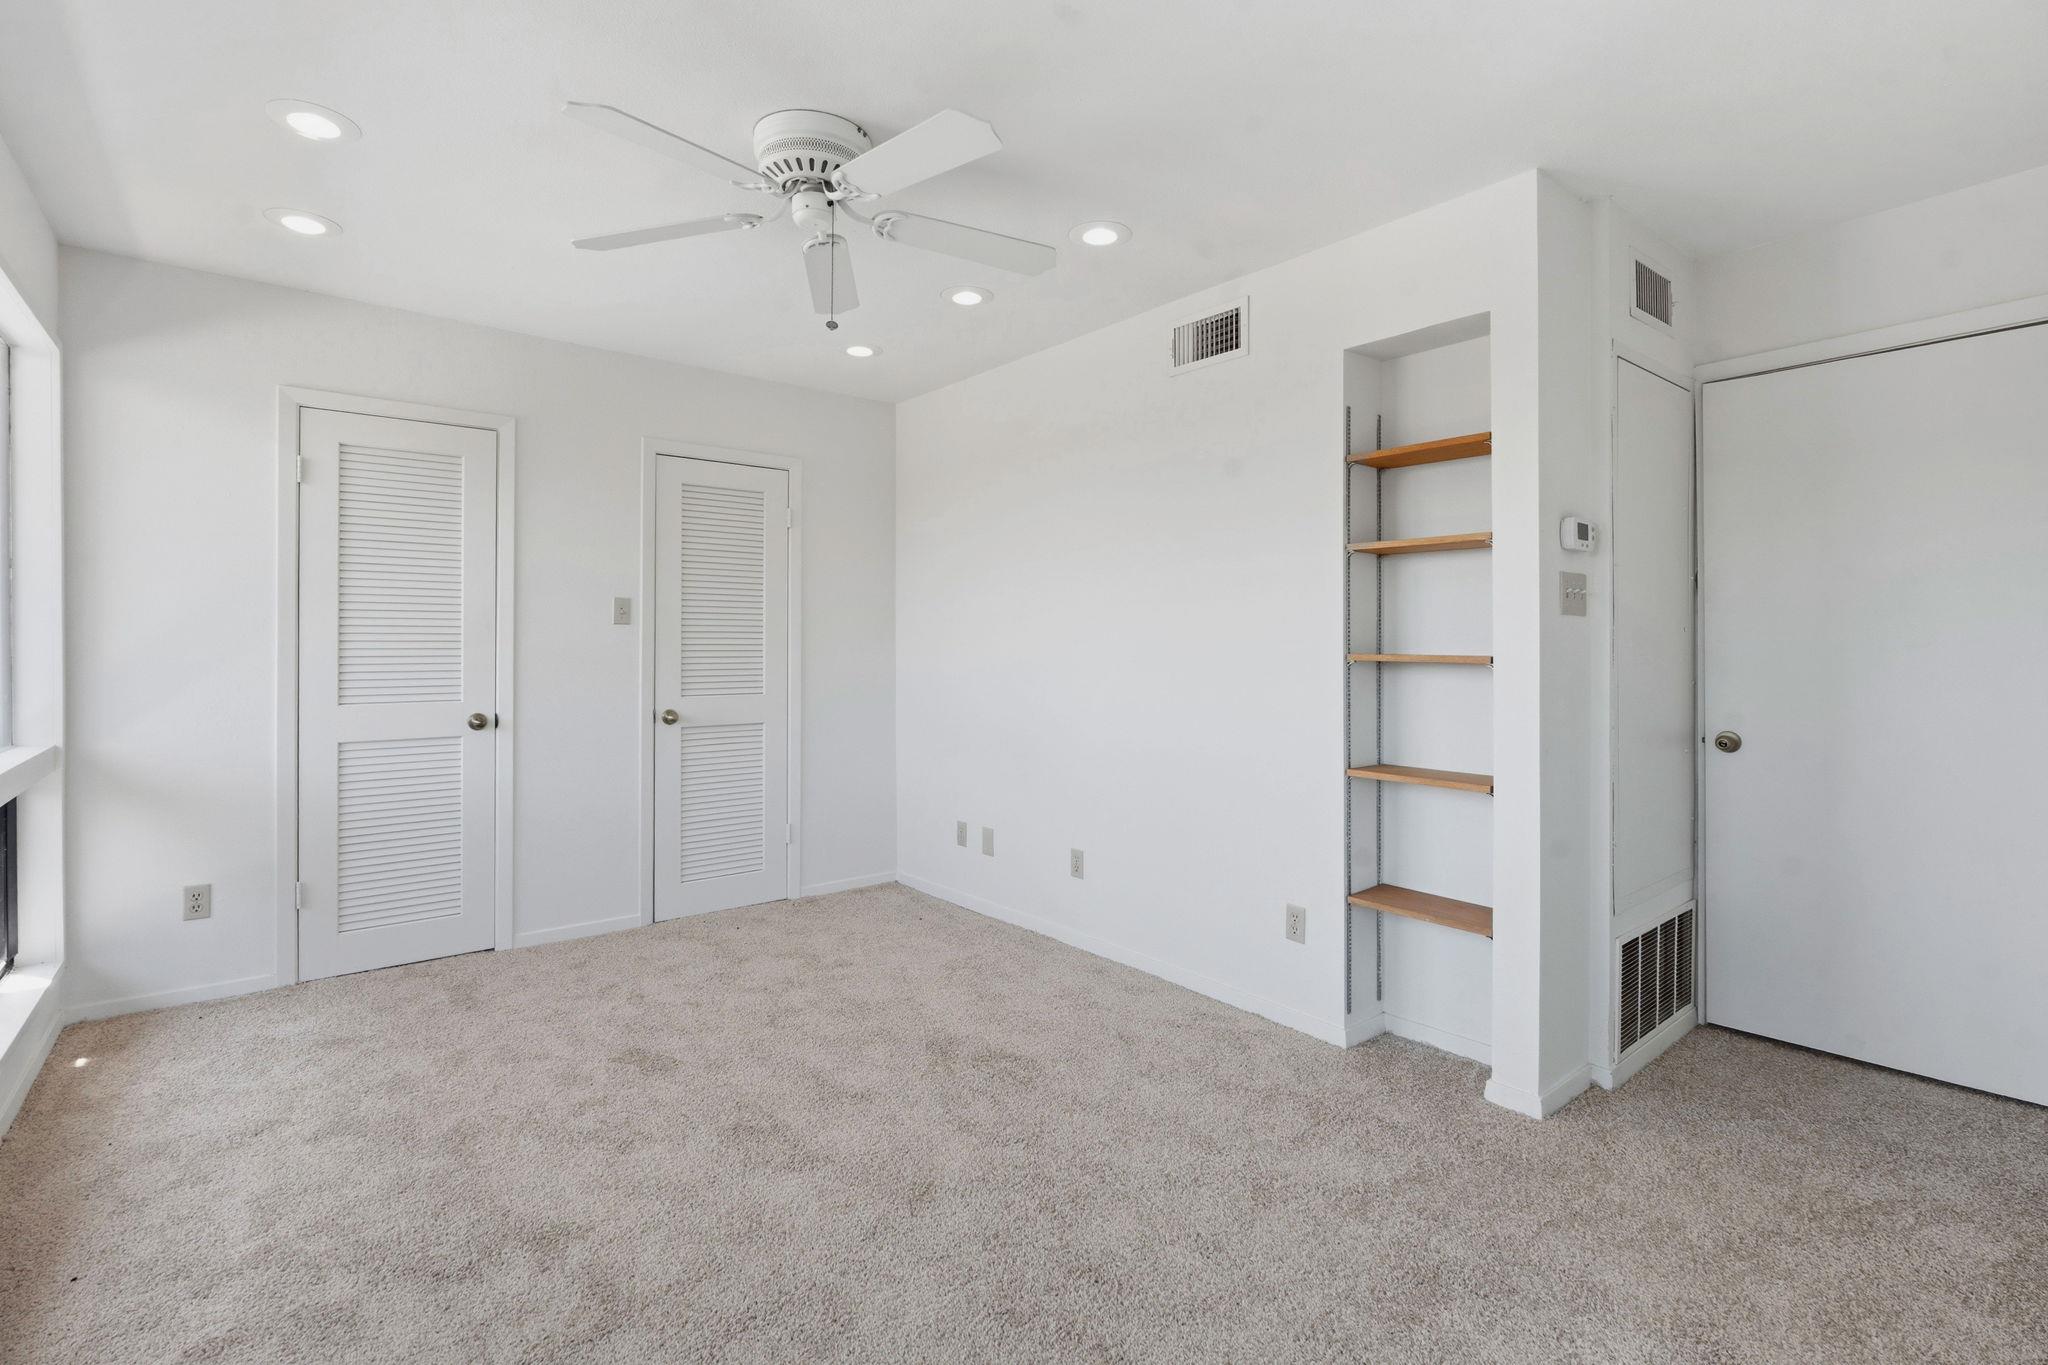
Empty bedroom with beige carpet, louvered closet doors, built-in shelving, and a ceiling fan.
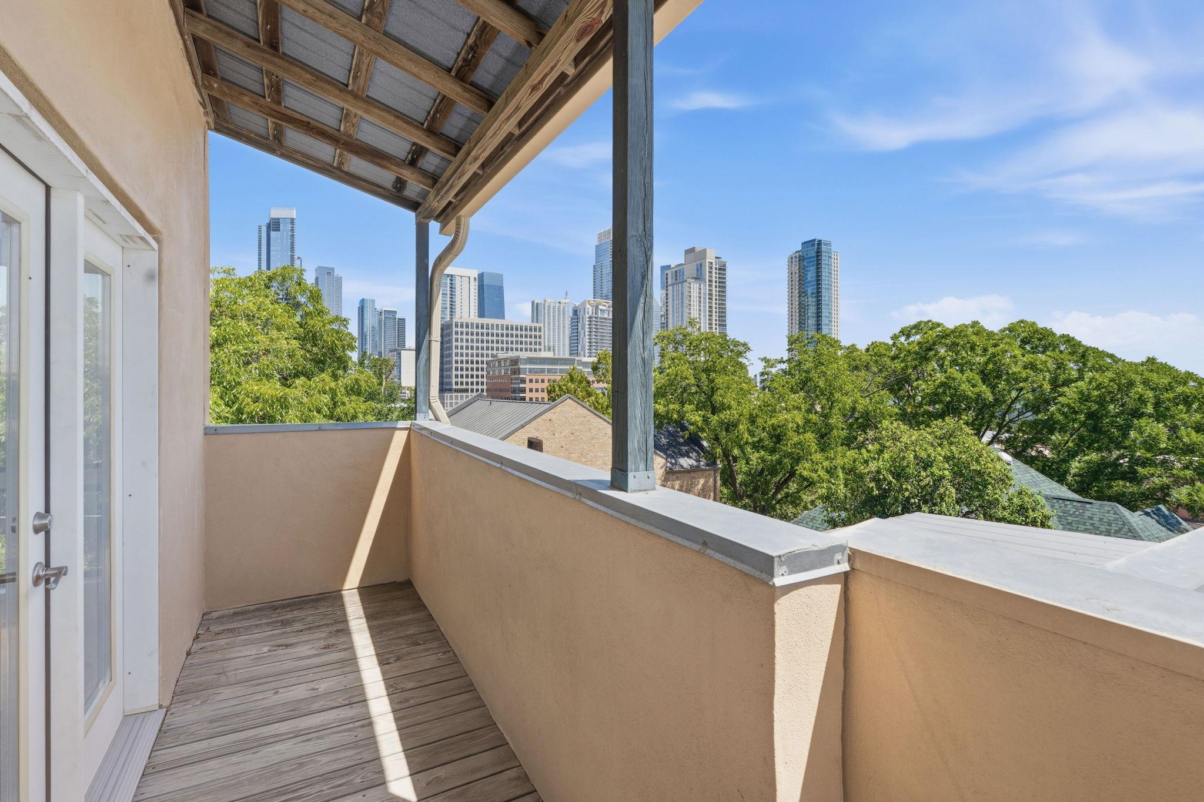
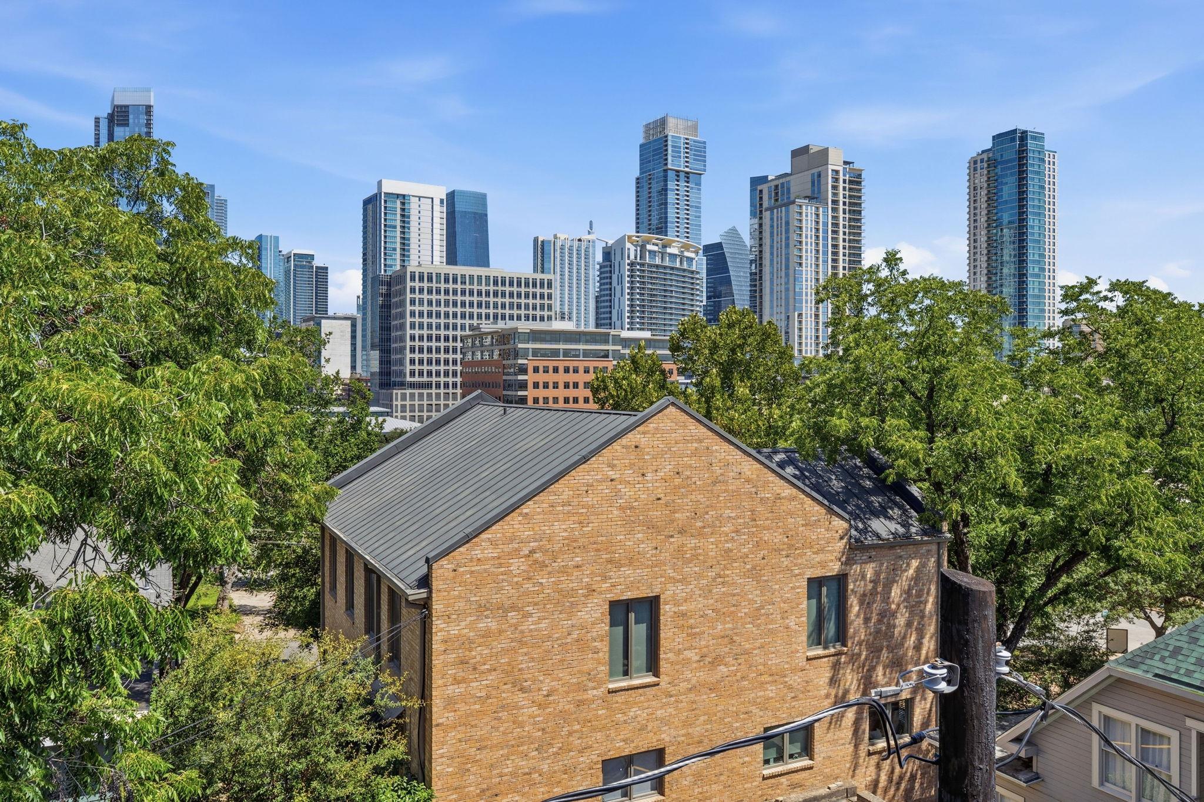
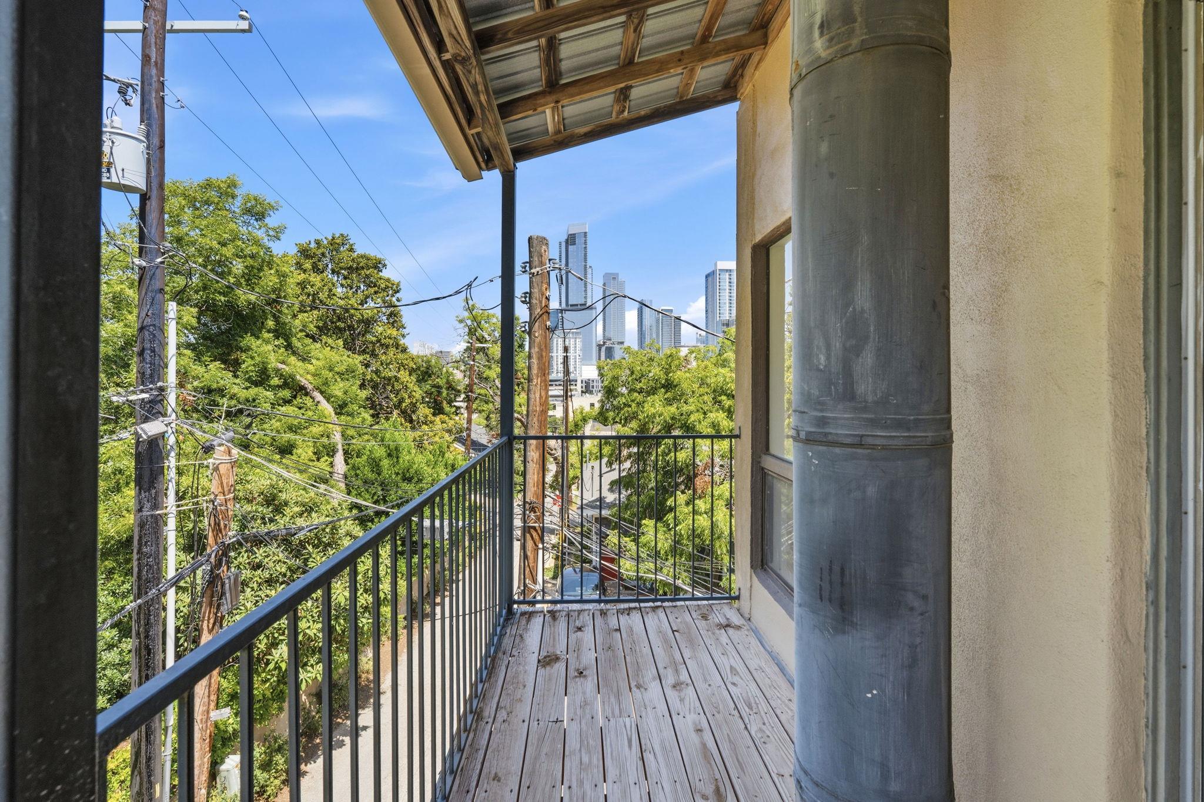
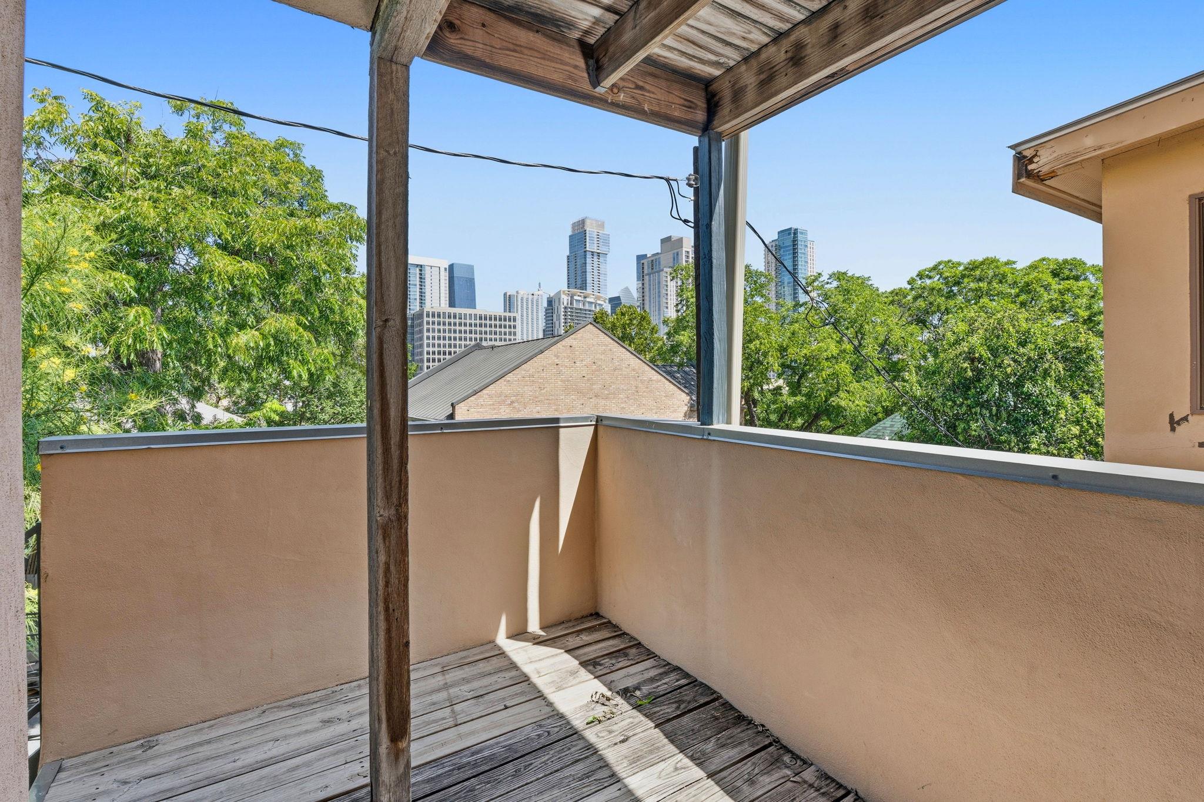
Covered balcony with wood decking and downtown Austin skyline views.
Brick building and leafy trees in front of downtown Austin’s high-rise skyline.
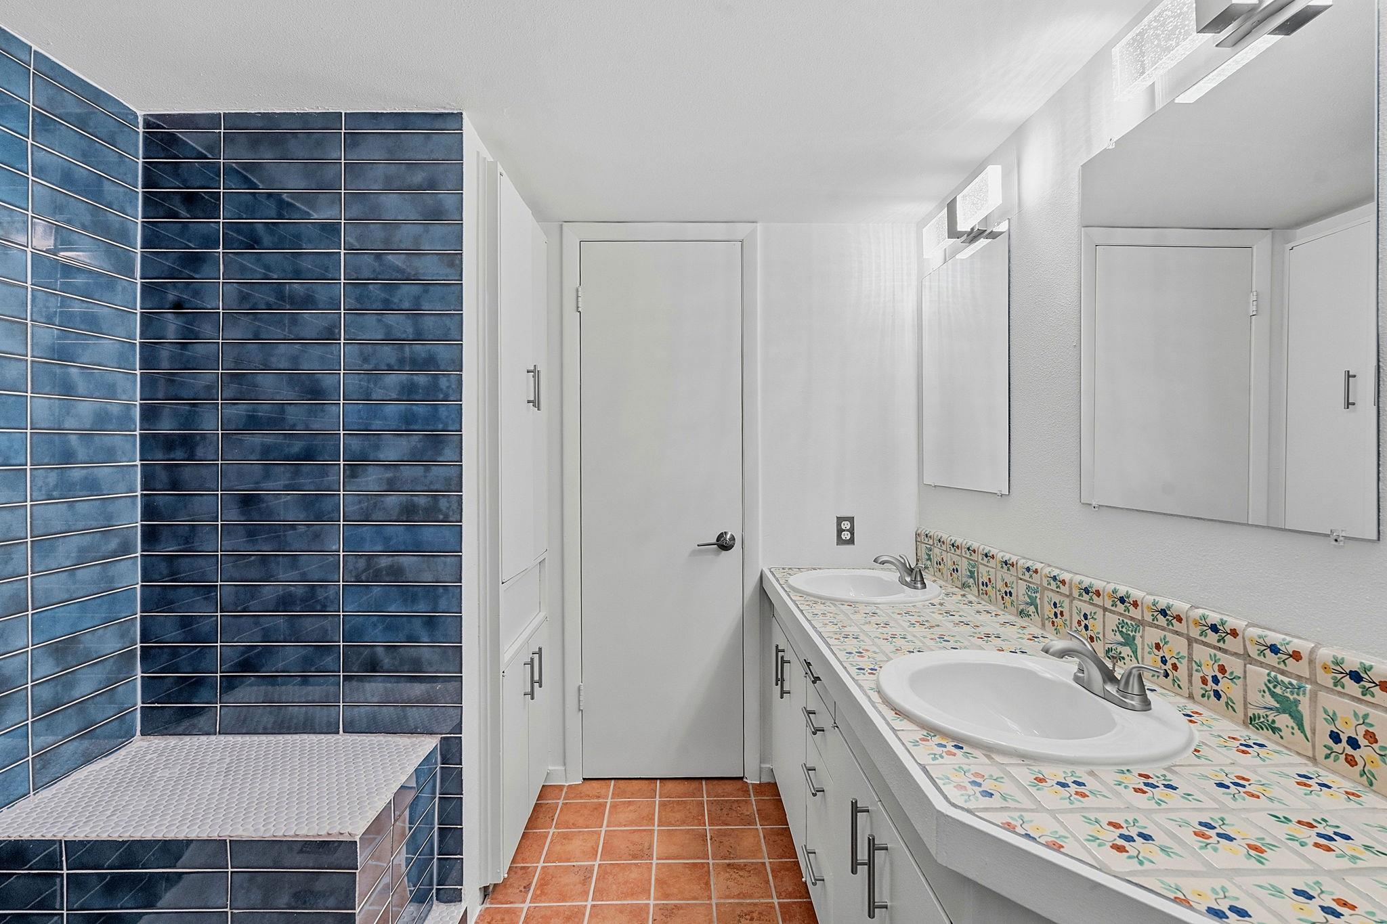
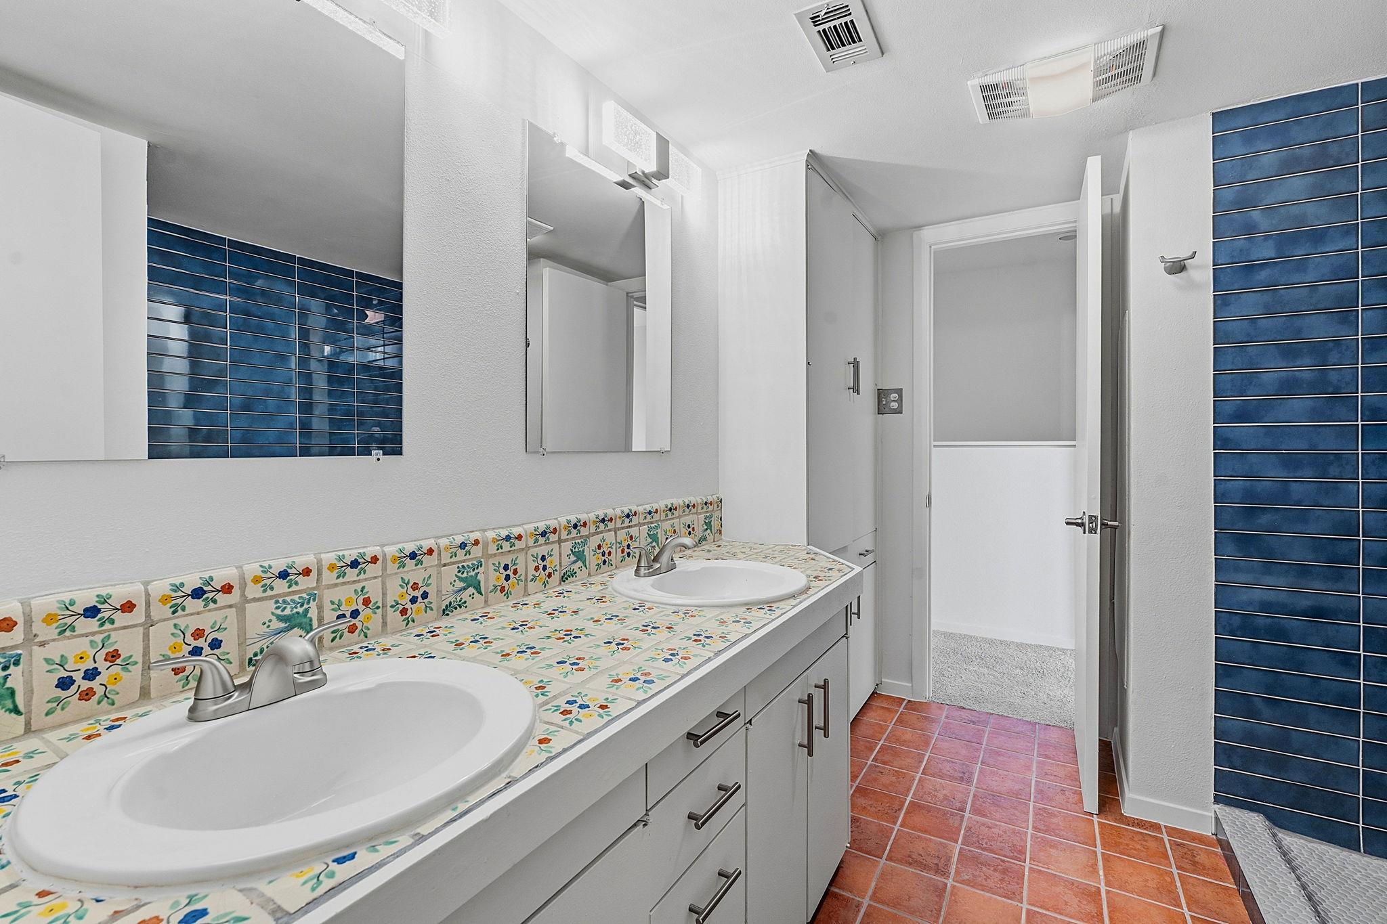
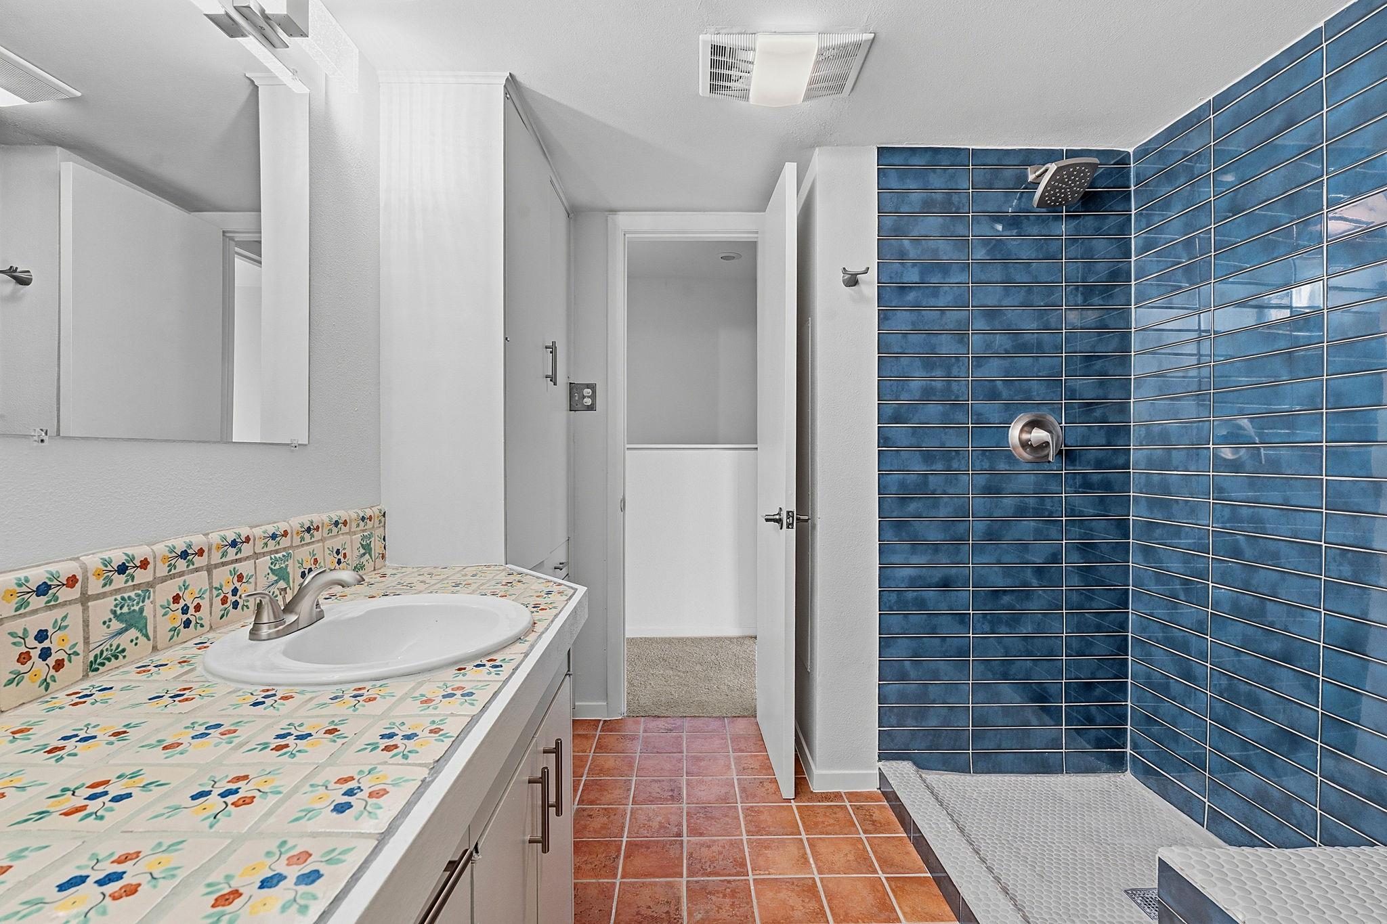
Bathroom with a blue tiled shower and double vanity topped with colorful patterned tiles.
Bathroom with double sinks, colorful floral tile vanity, dark blue tiled walls, and terracotta floor.
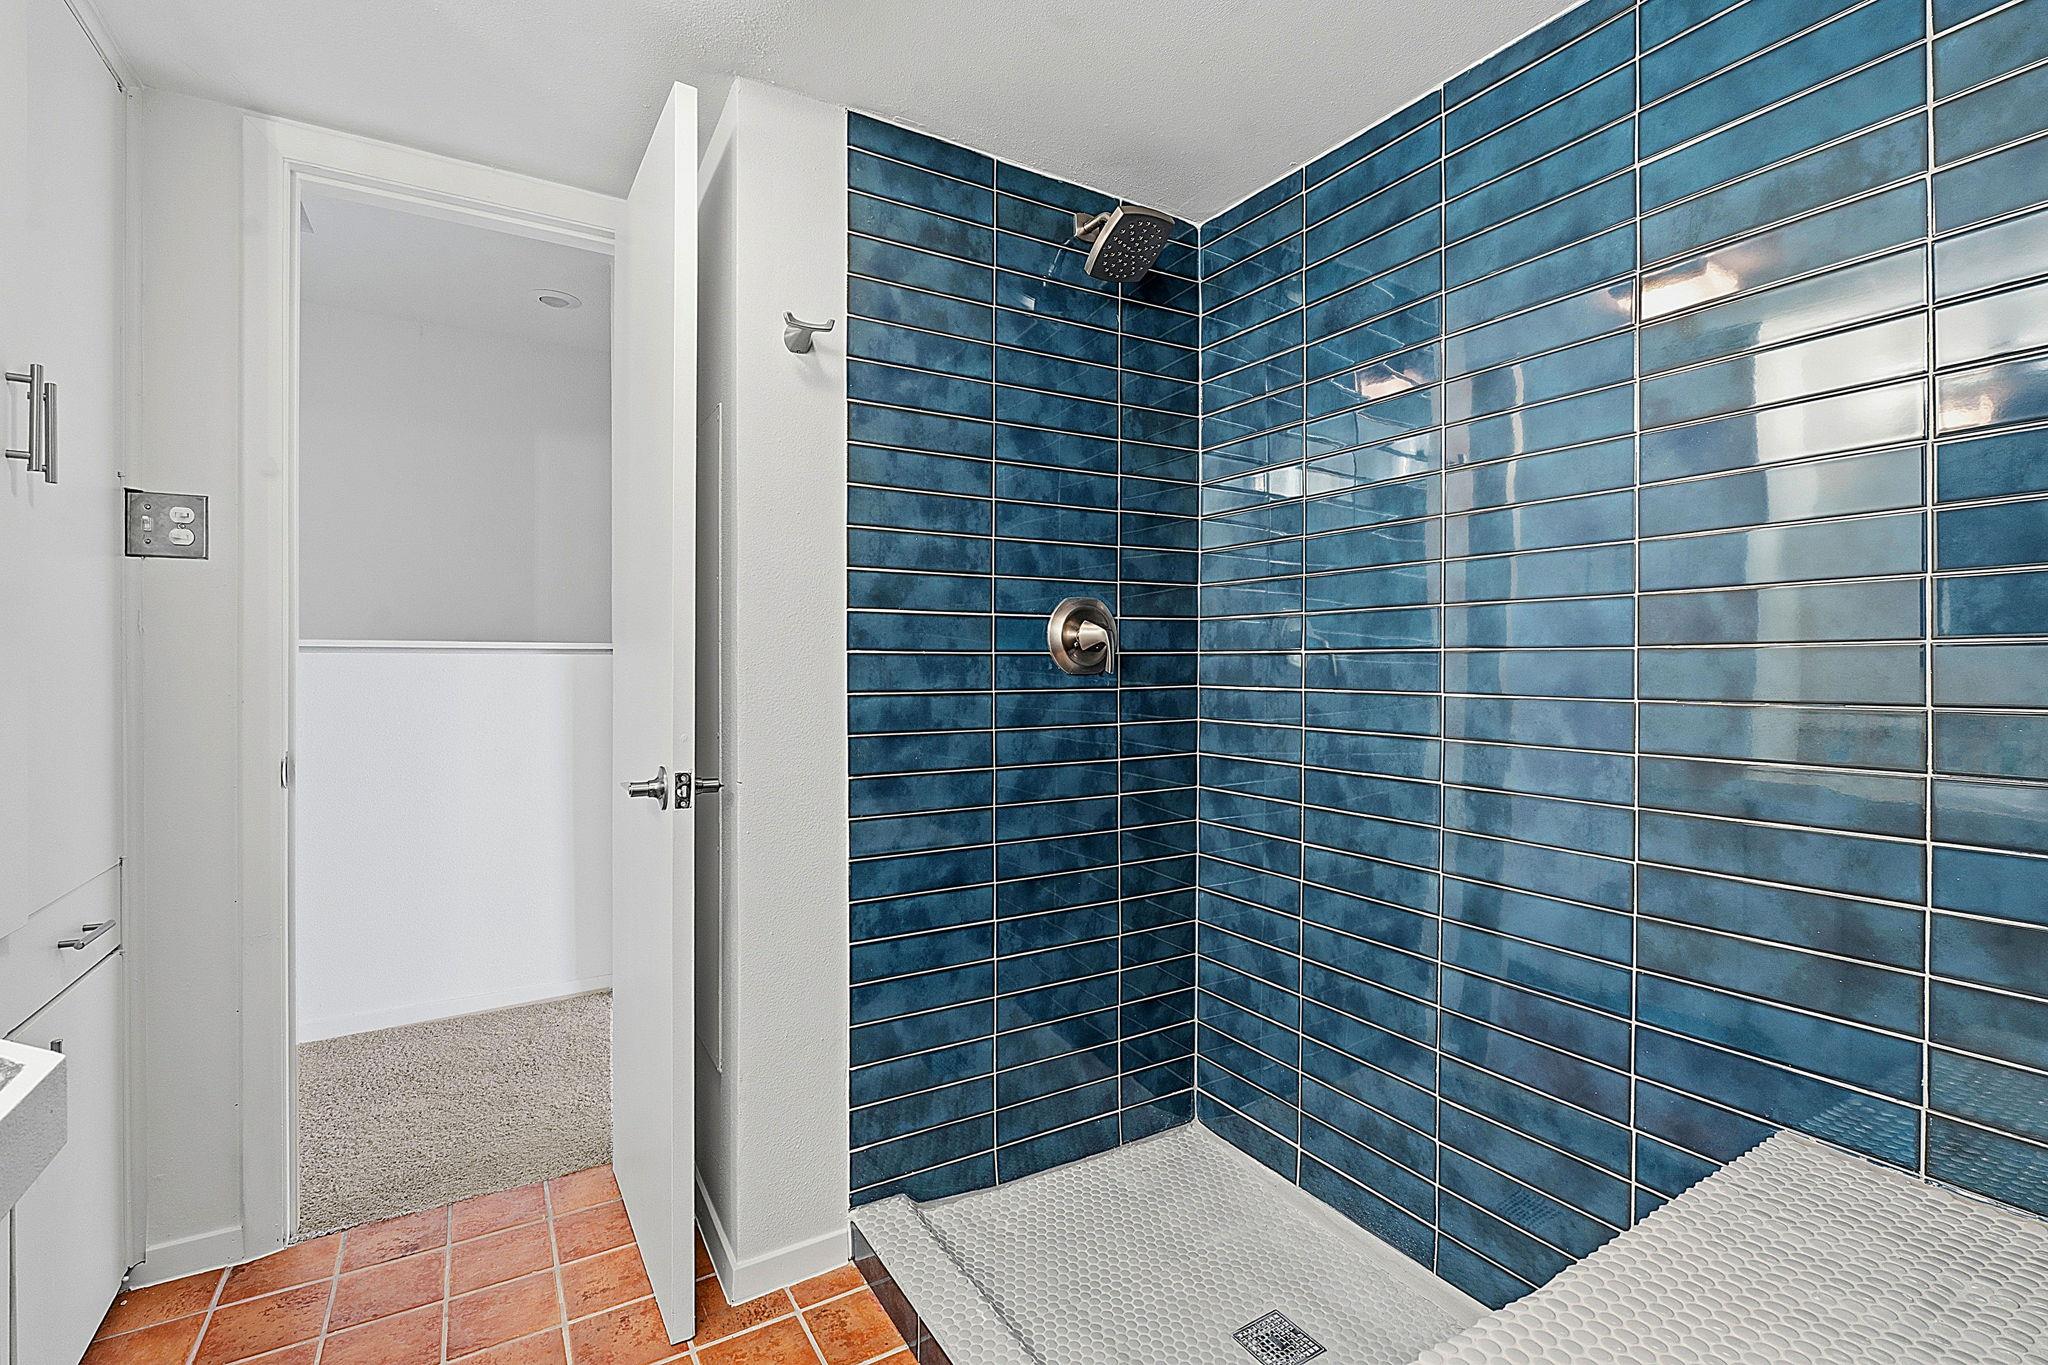
Bathroom with a blue-tiled walk-in shower, rainfall showerhead, and terracotta-colored floor tiles.
Bathroom with a blue-tiled walk-in shower and a vanity with colorful floral-patterned tile.
Empty carpeted bedroom with a ceiling fan, balcony door, and large windows overlooking trees.
Empty carpeted bedroom with a ceiling fan and a large window overlooking downtown buildings.
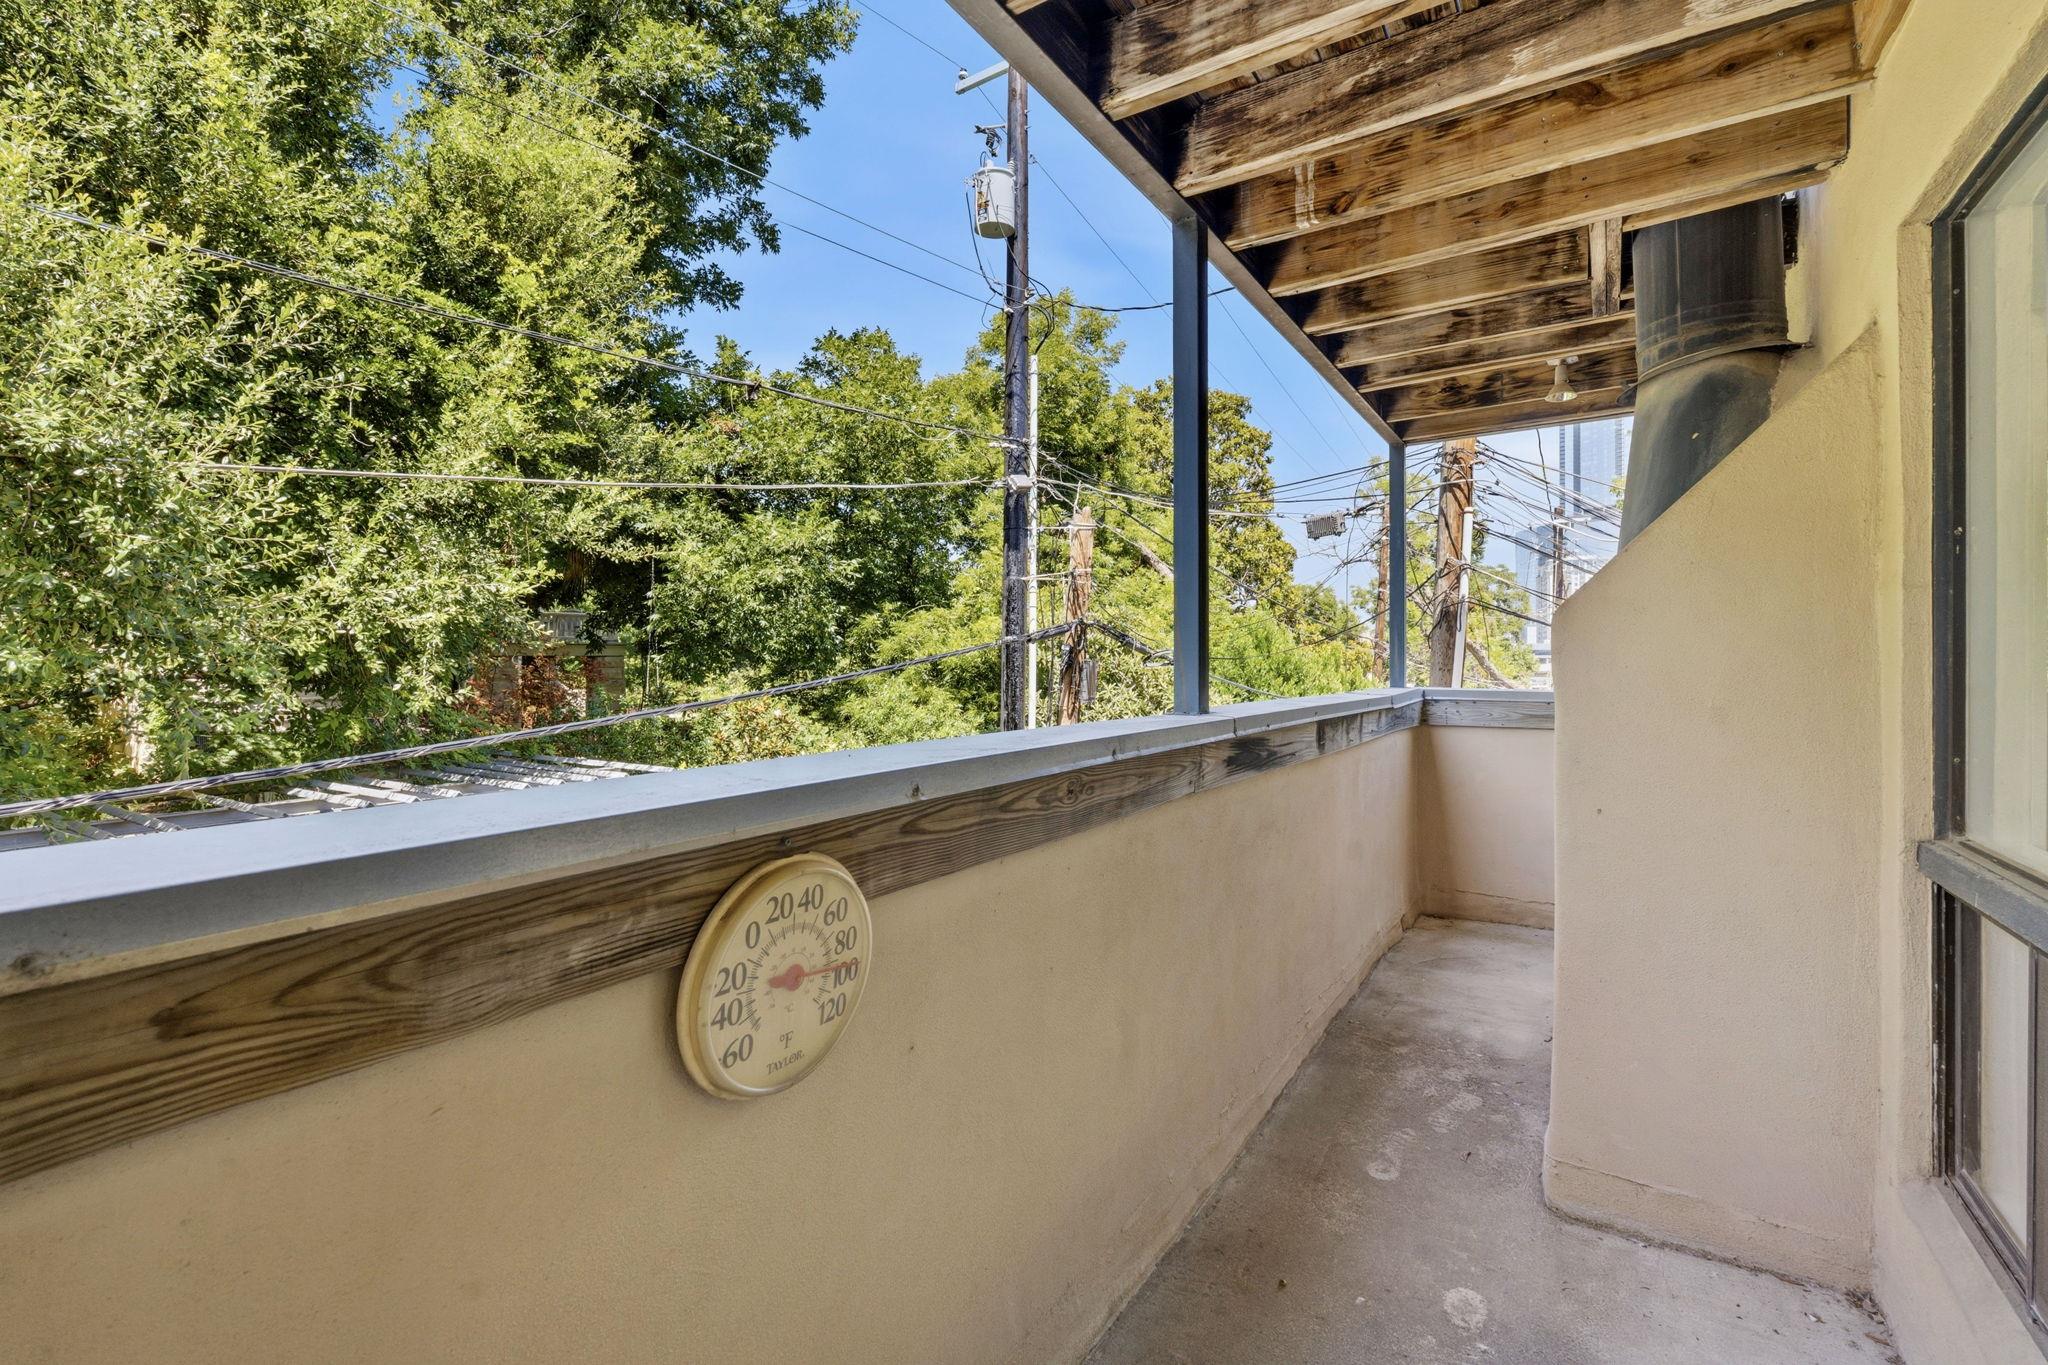
Covered balcony with wooden beams and railing, overlooking leafy trees and utility lines.
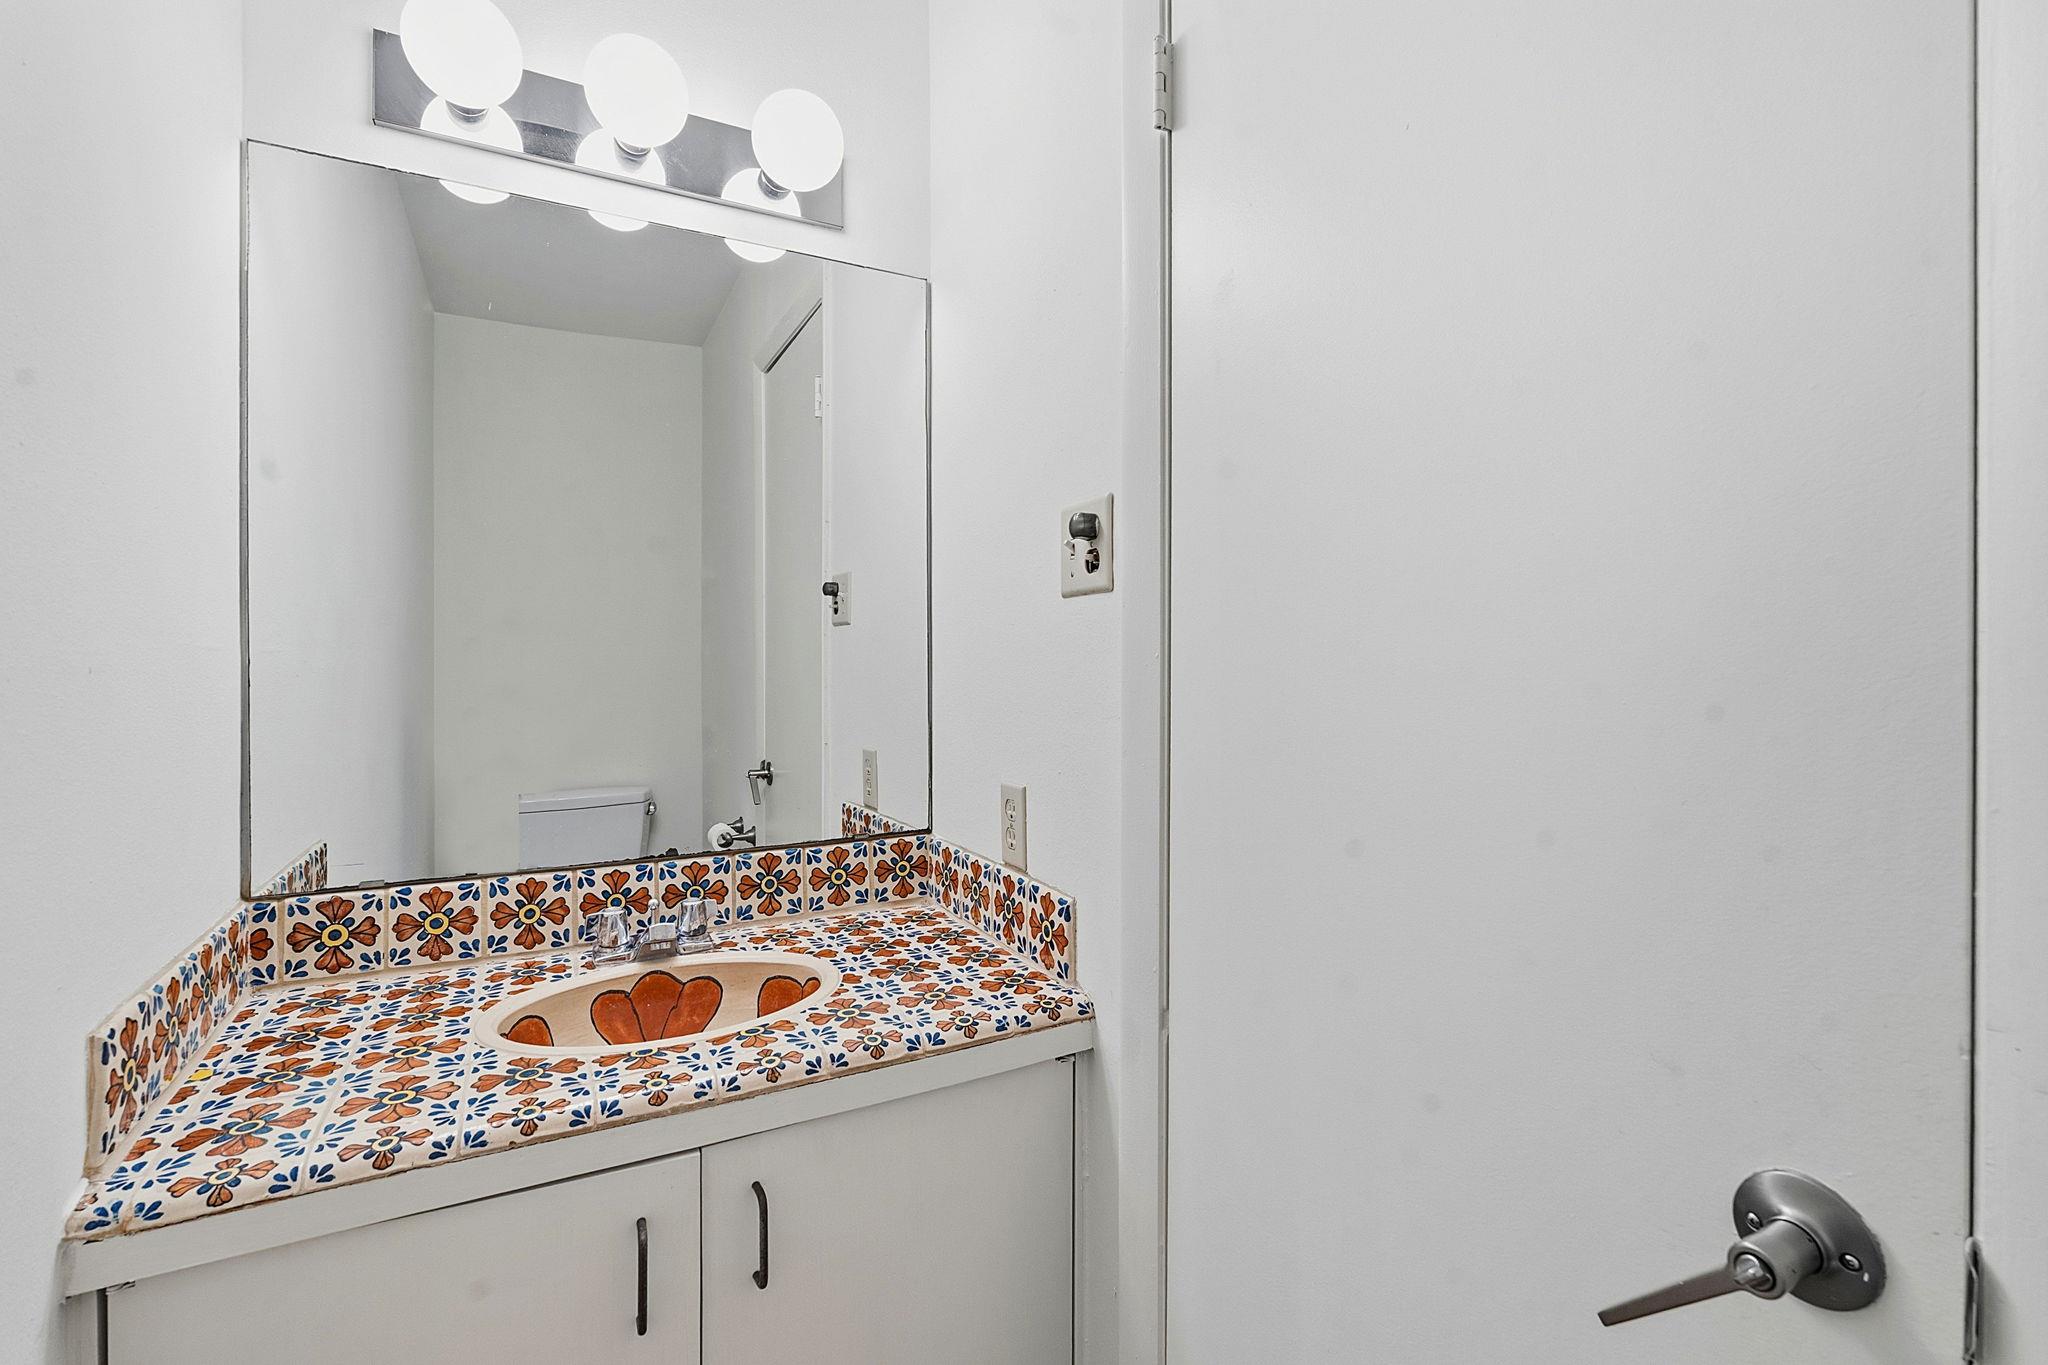
Bathroom vanity with a colorful floral tile counter and backsplash beneath a large mirror.
Apartment balcony with wood decking and a view of downtown Austin’s skyline.
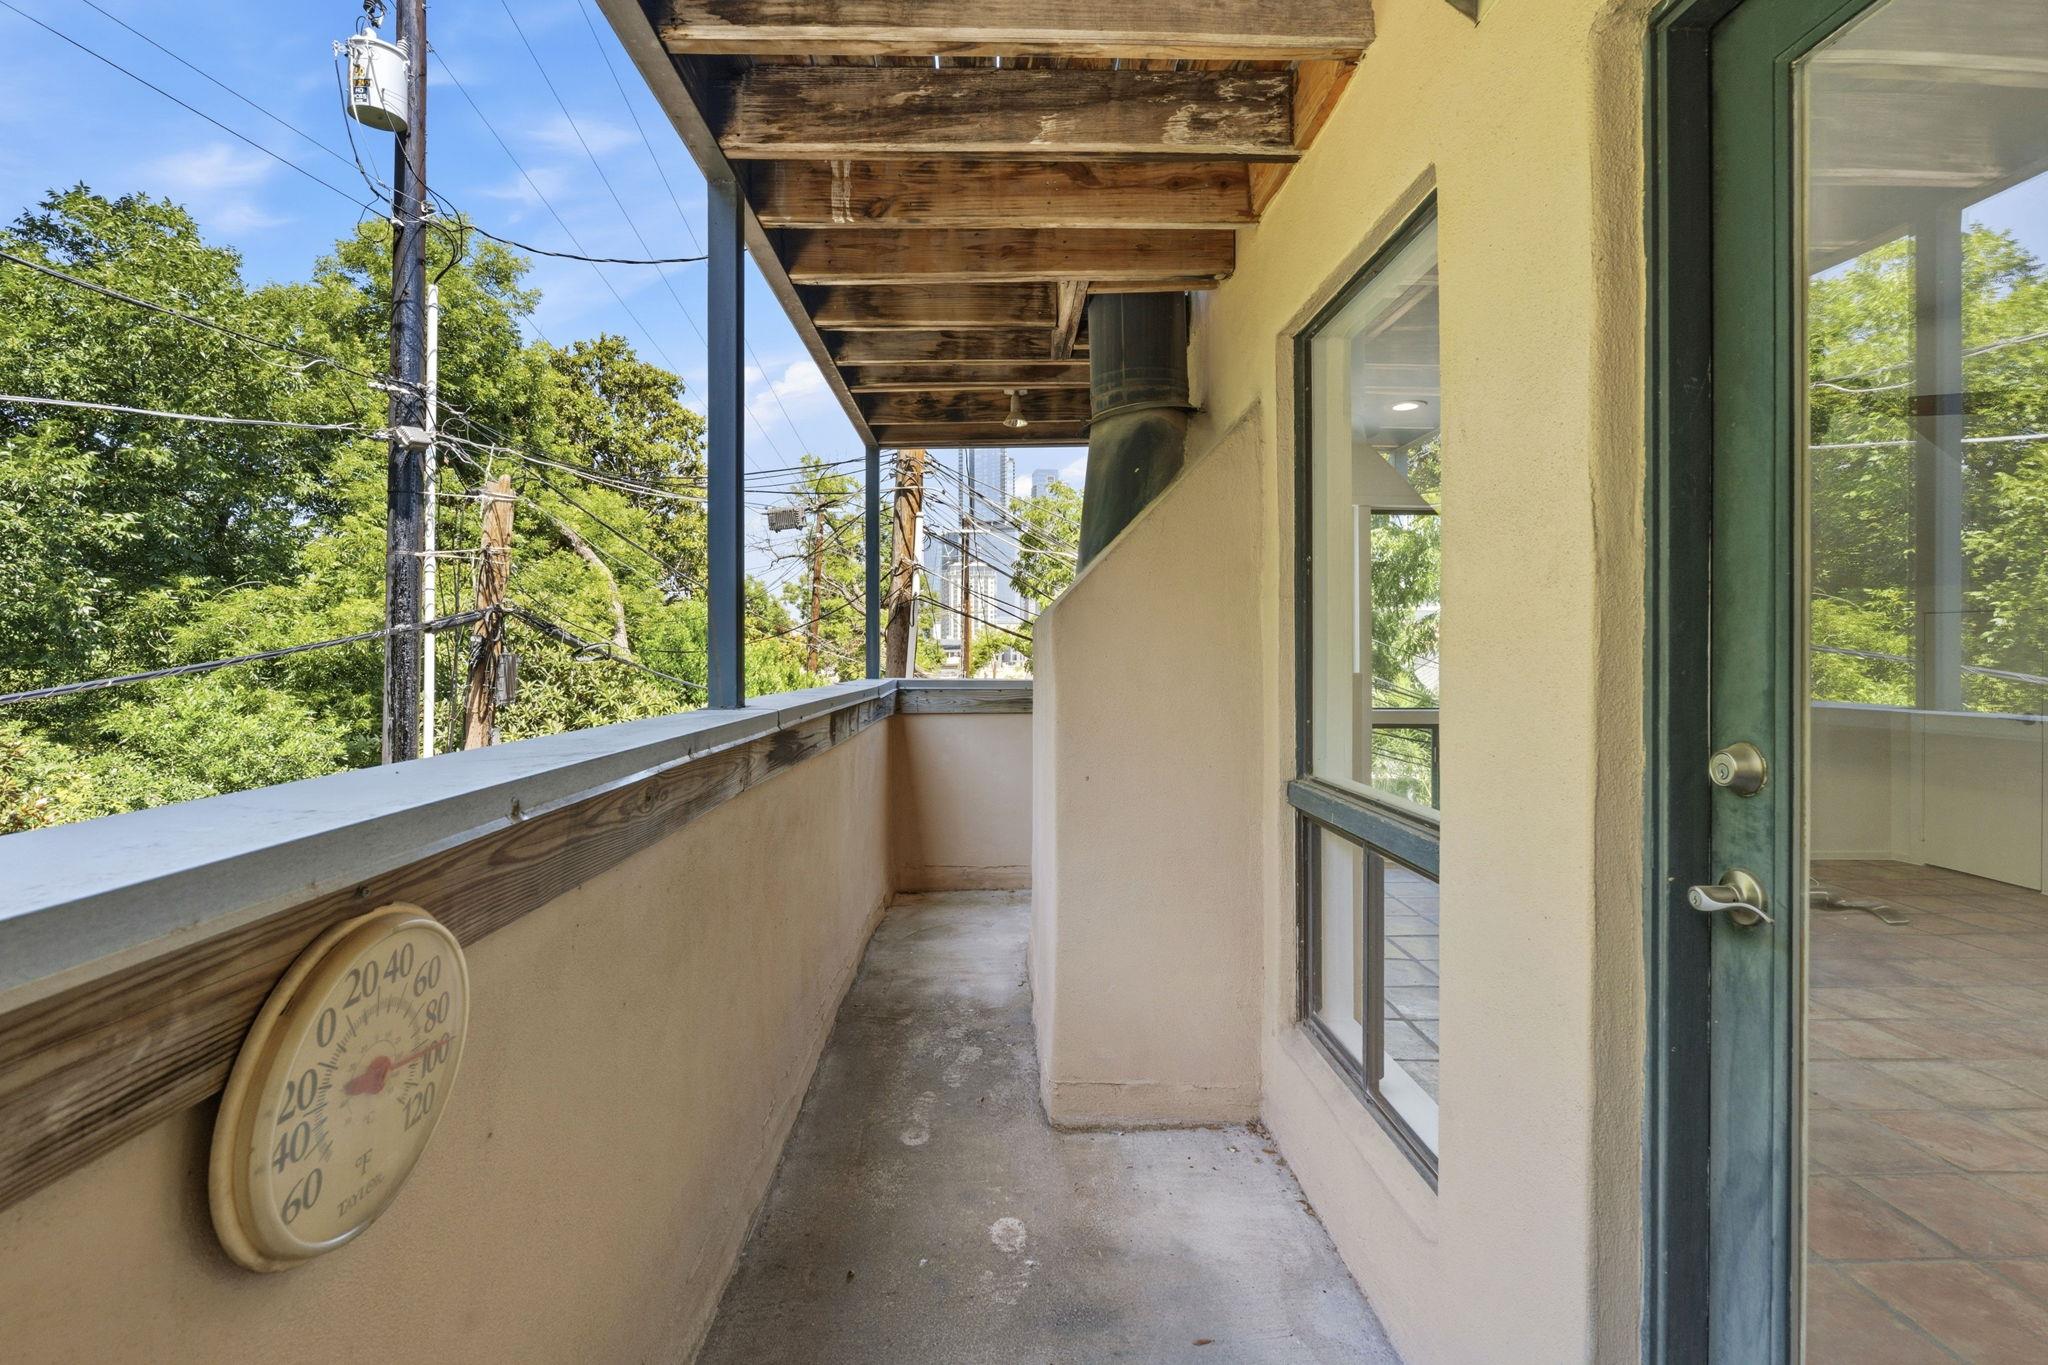
Covered apartment balcony with a narrow concrete walkway, wood ceiling, and leafy city view.
Covered wooden balcony overlooking leafy trees and the downtown skyline.
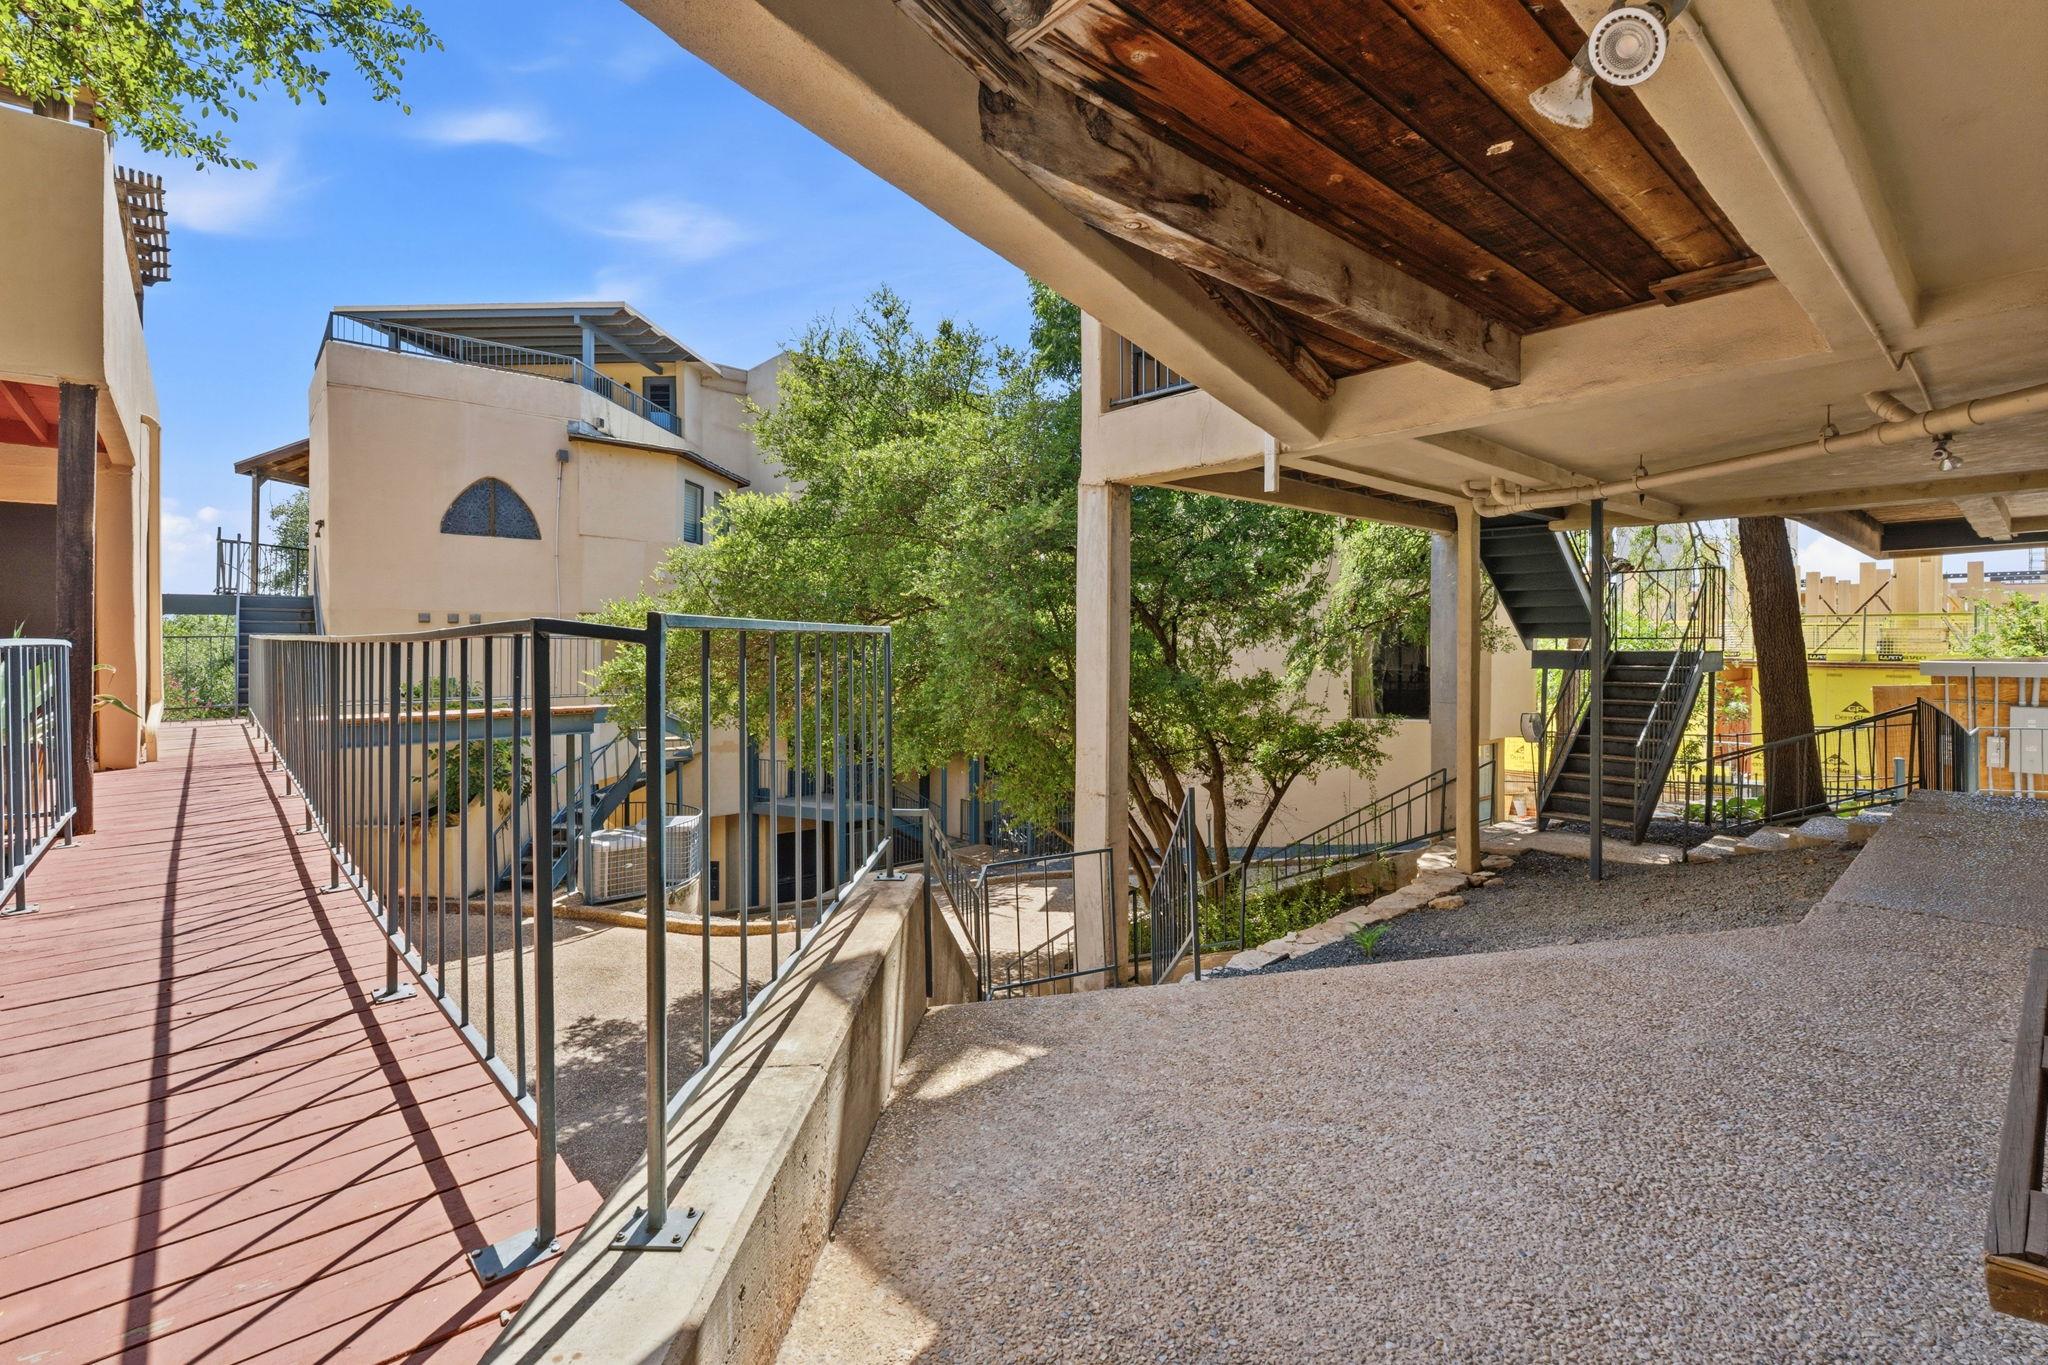
Condominium courtyard with a covered patio, red wooden walkway, metal railings, and exterior stairs.
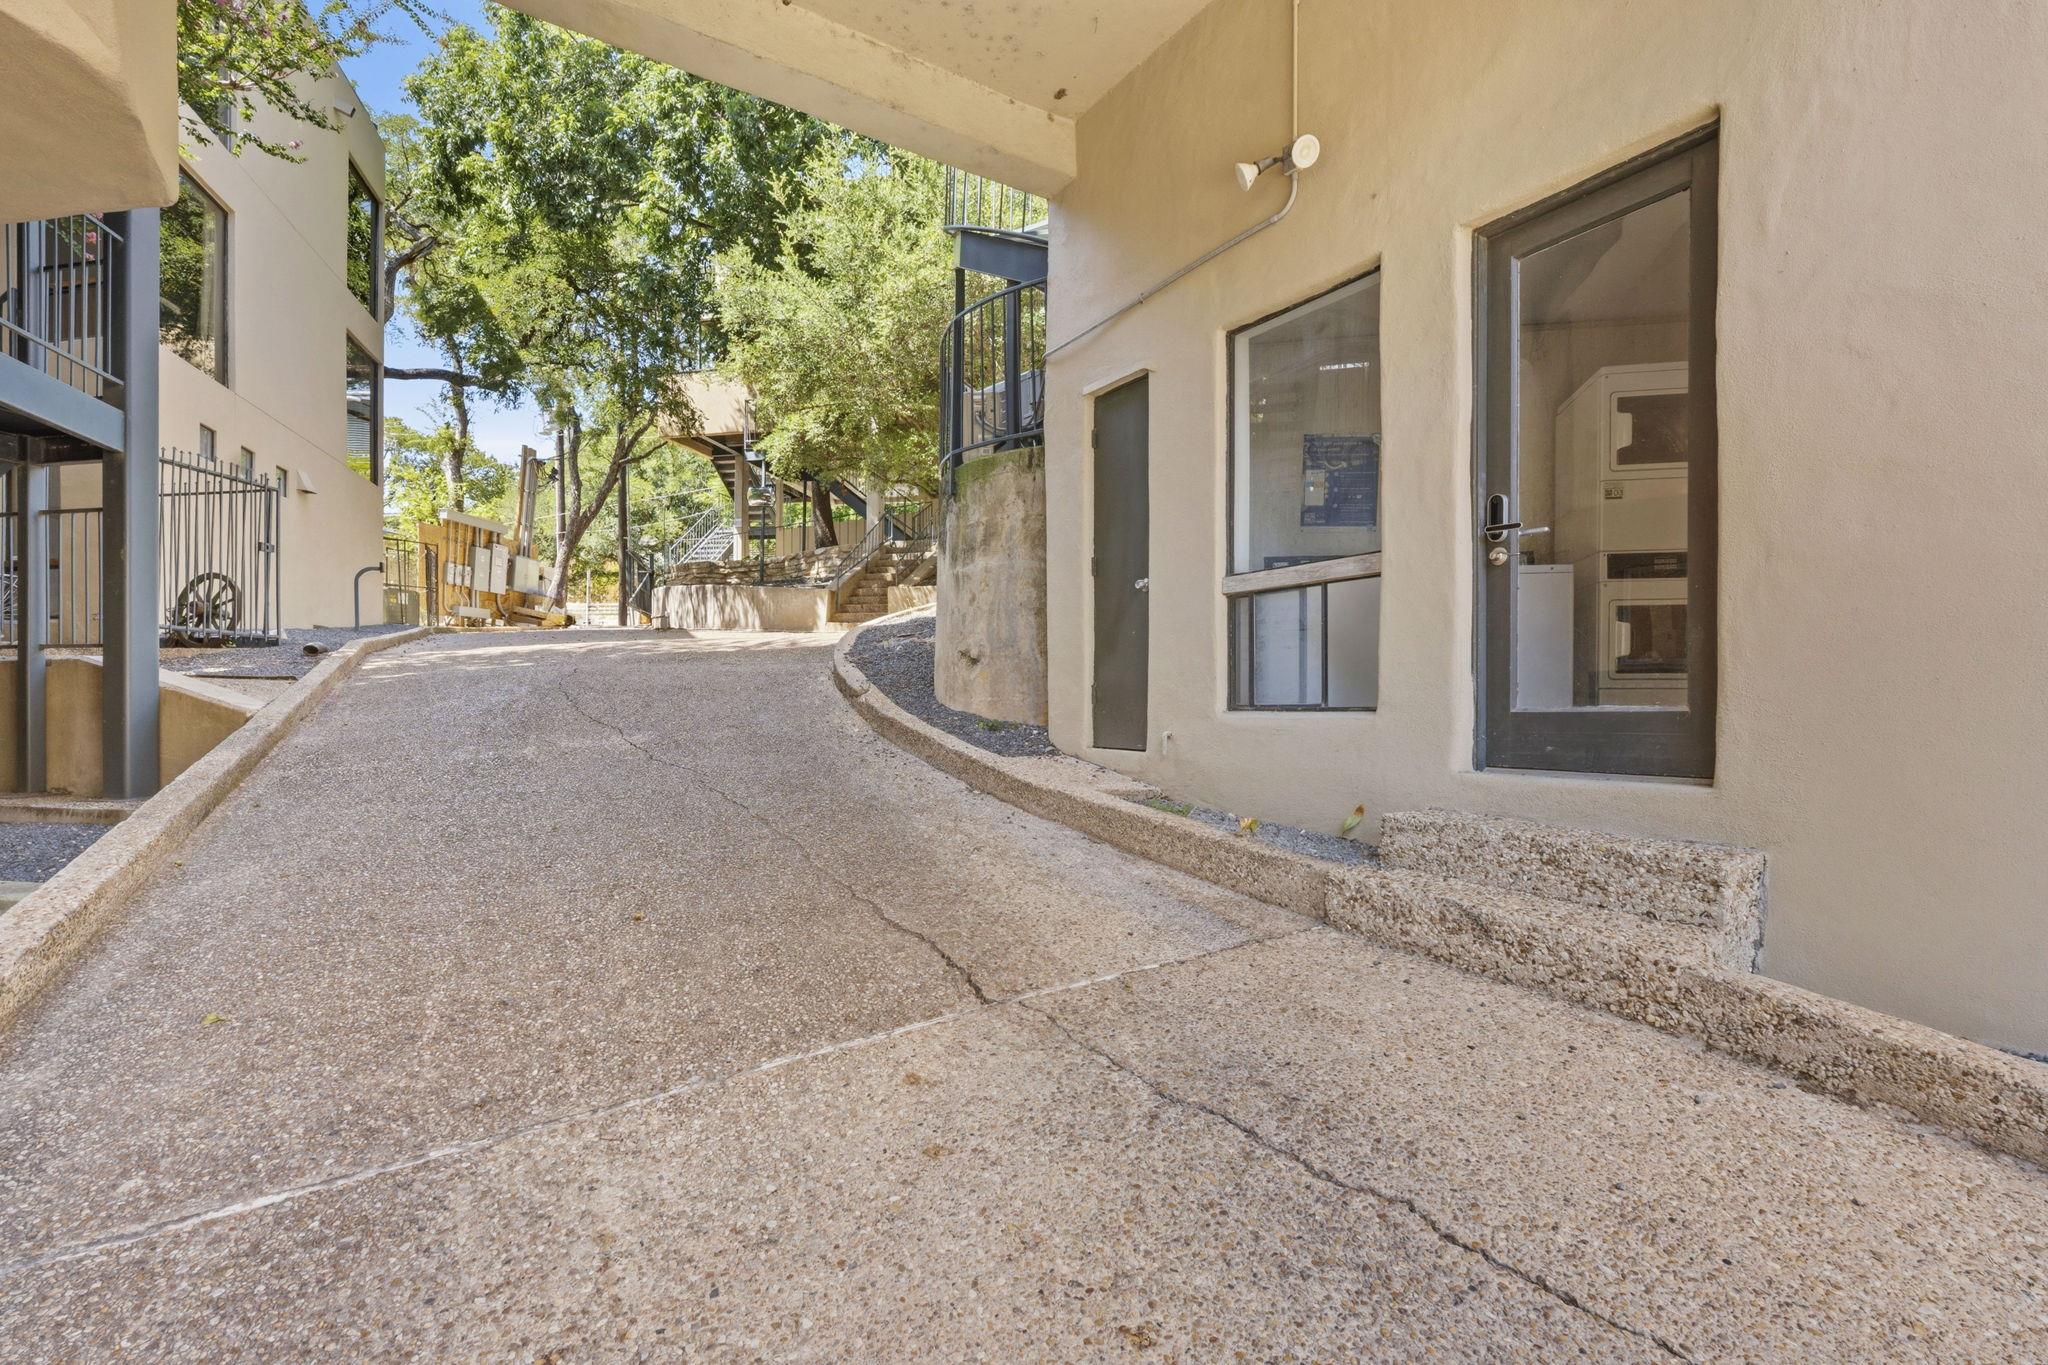
Sloped concrete driveway beside a multi-unit building, with stairs and trees beyond.
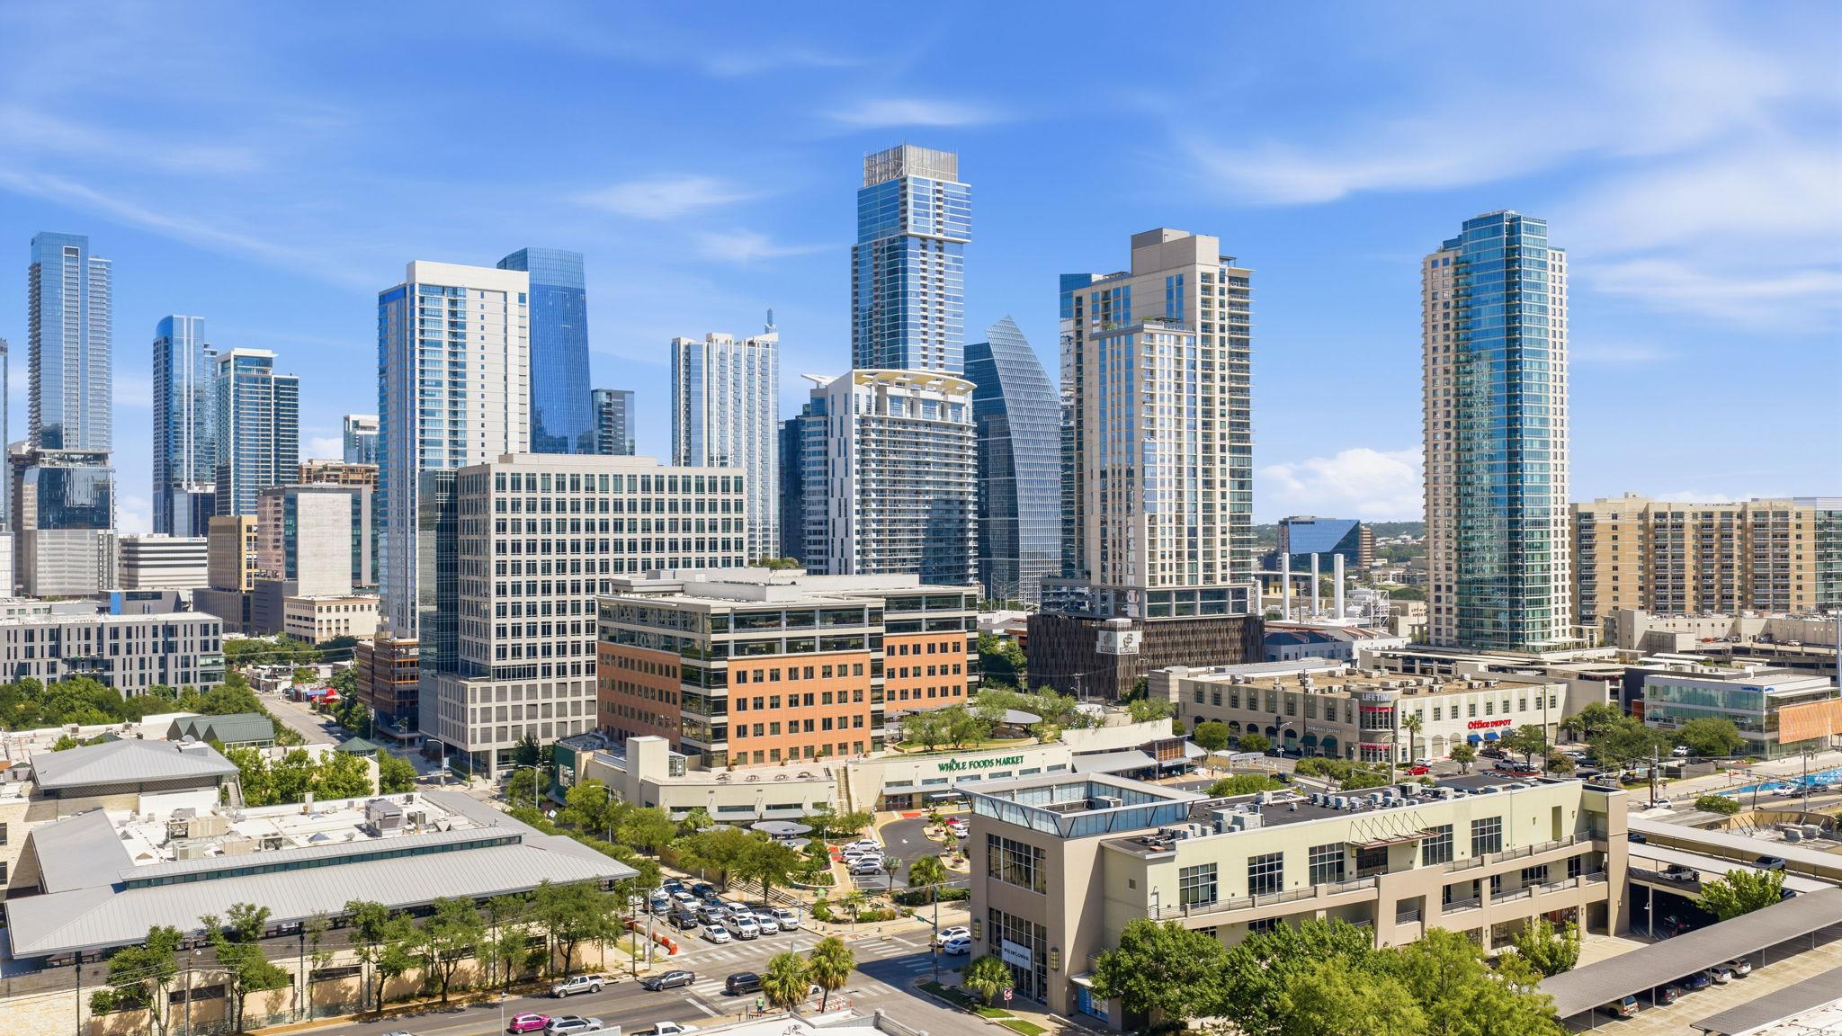
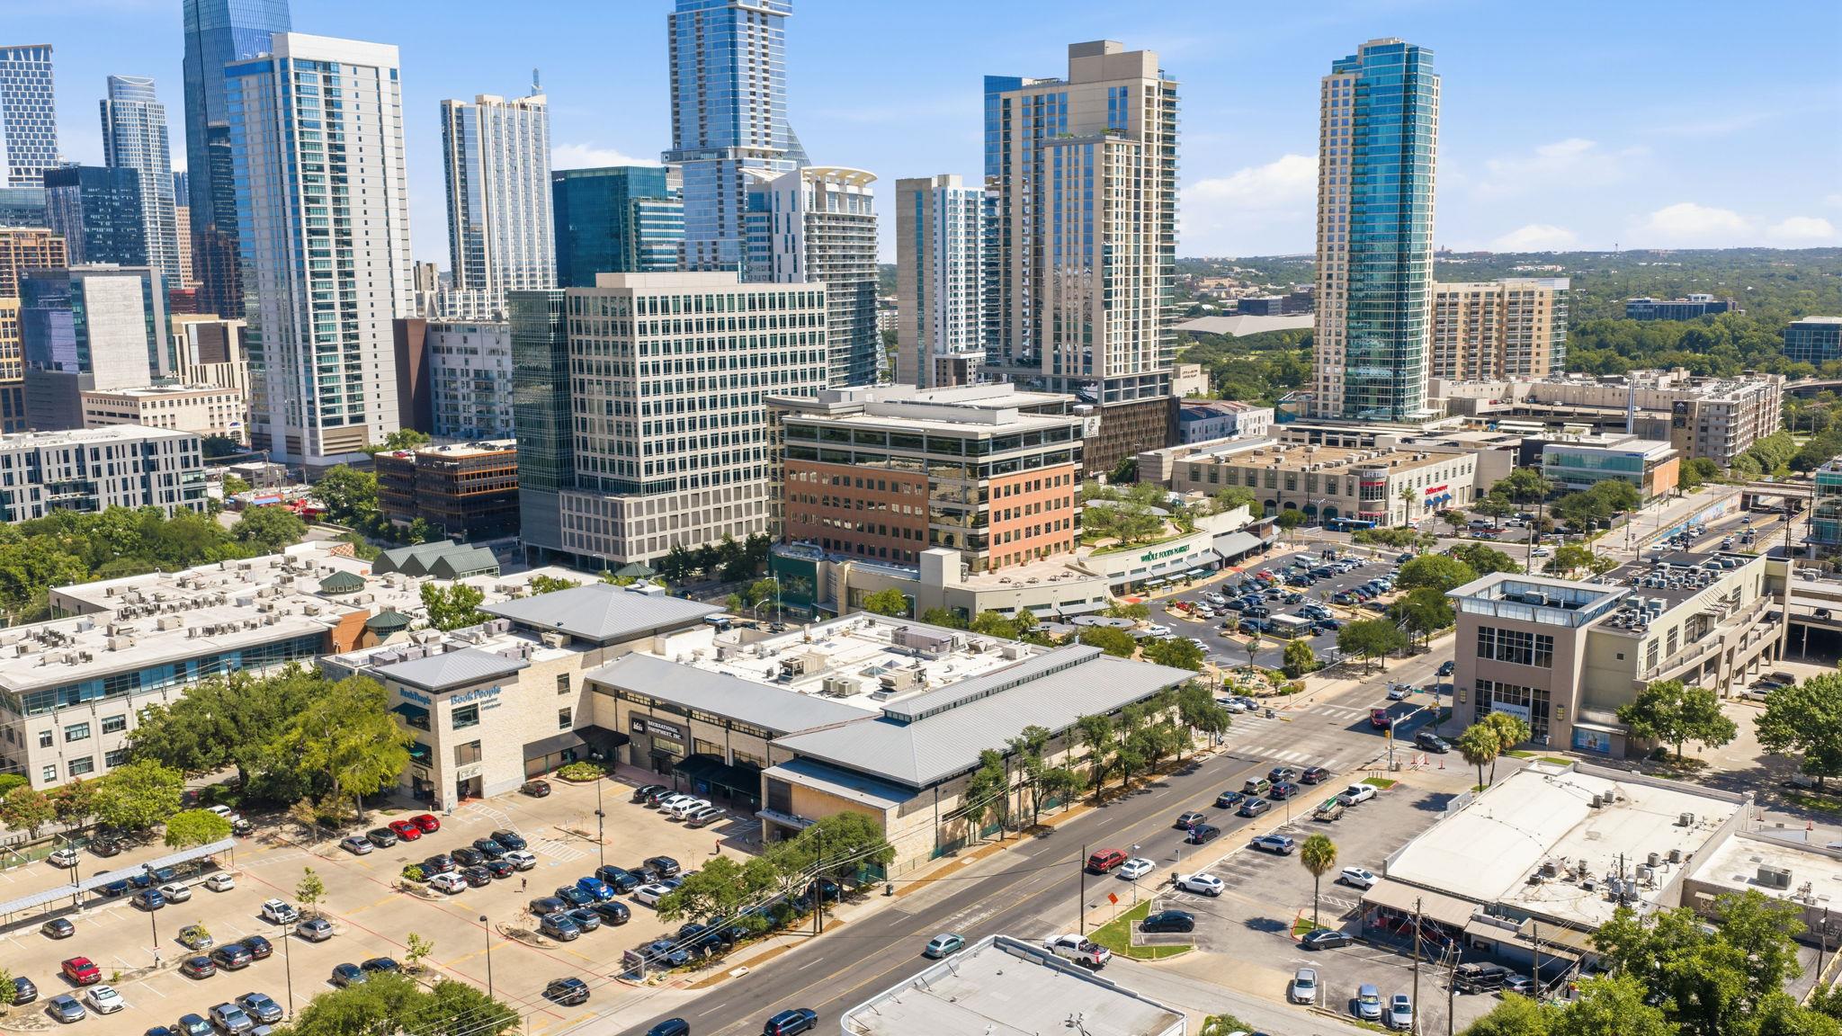
Panoramic view of downtown Austin’s high-rises, with Whole Foods Market and Life Time visible below.
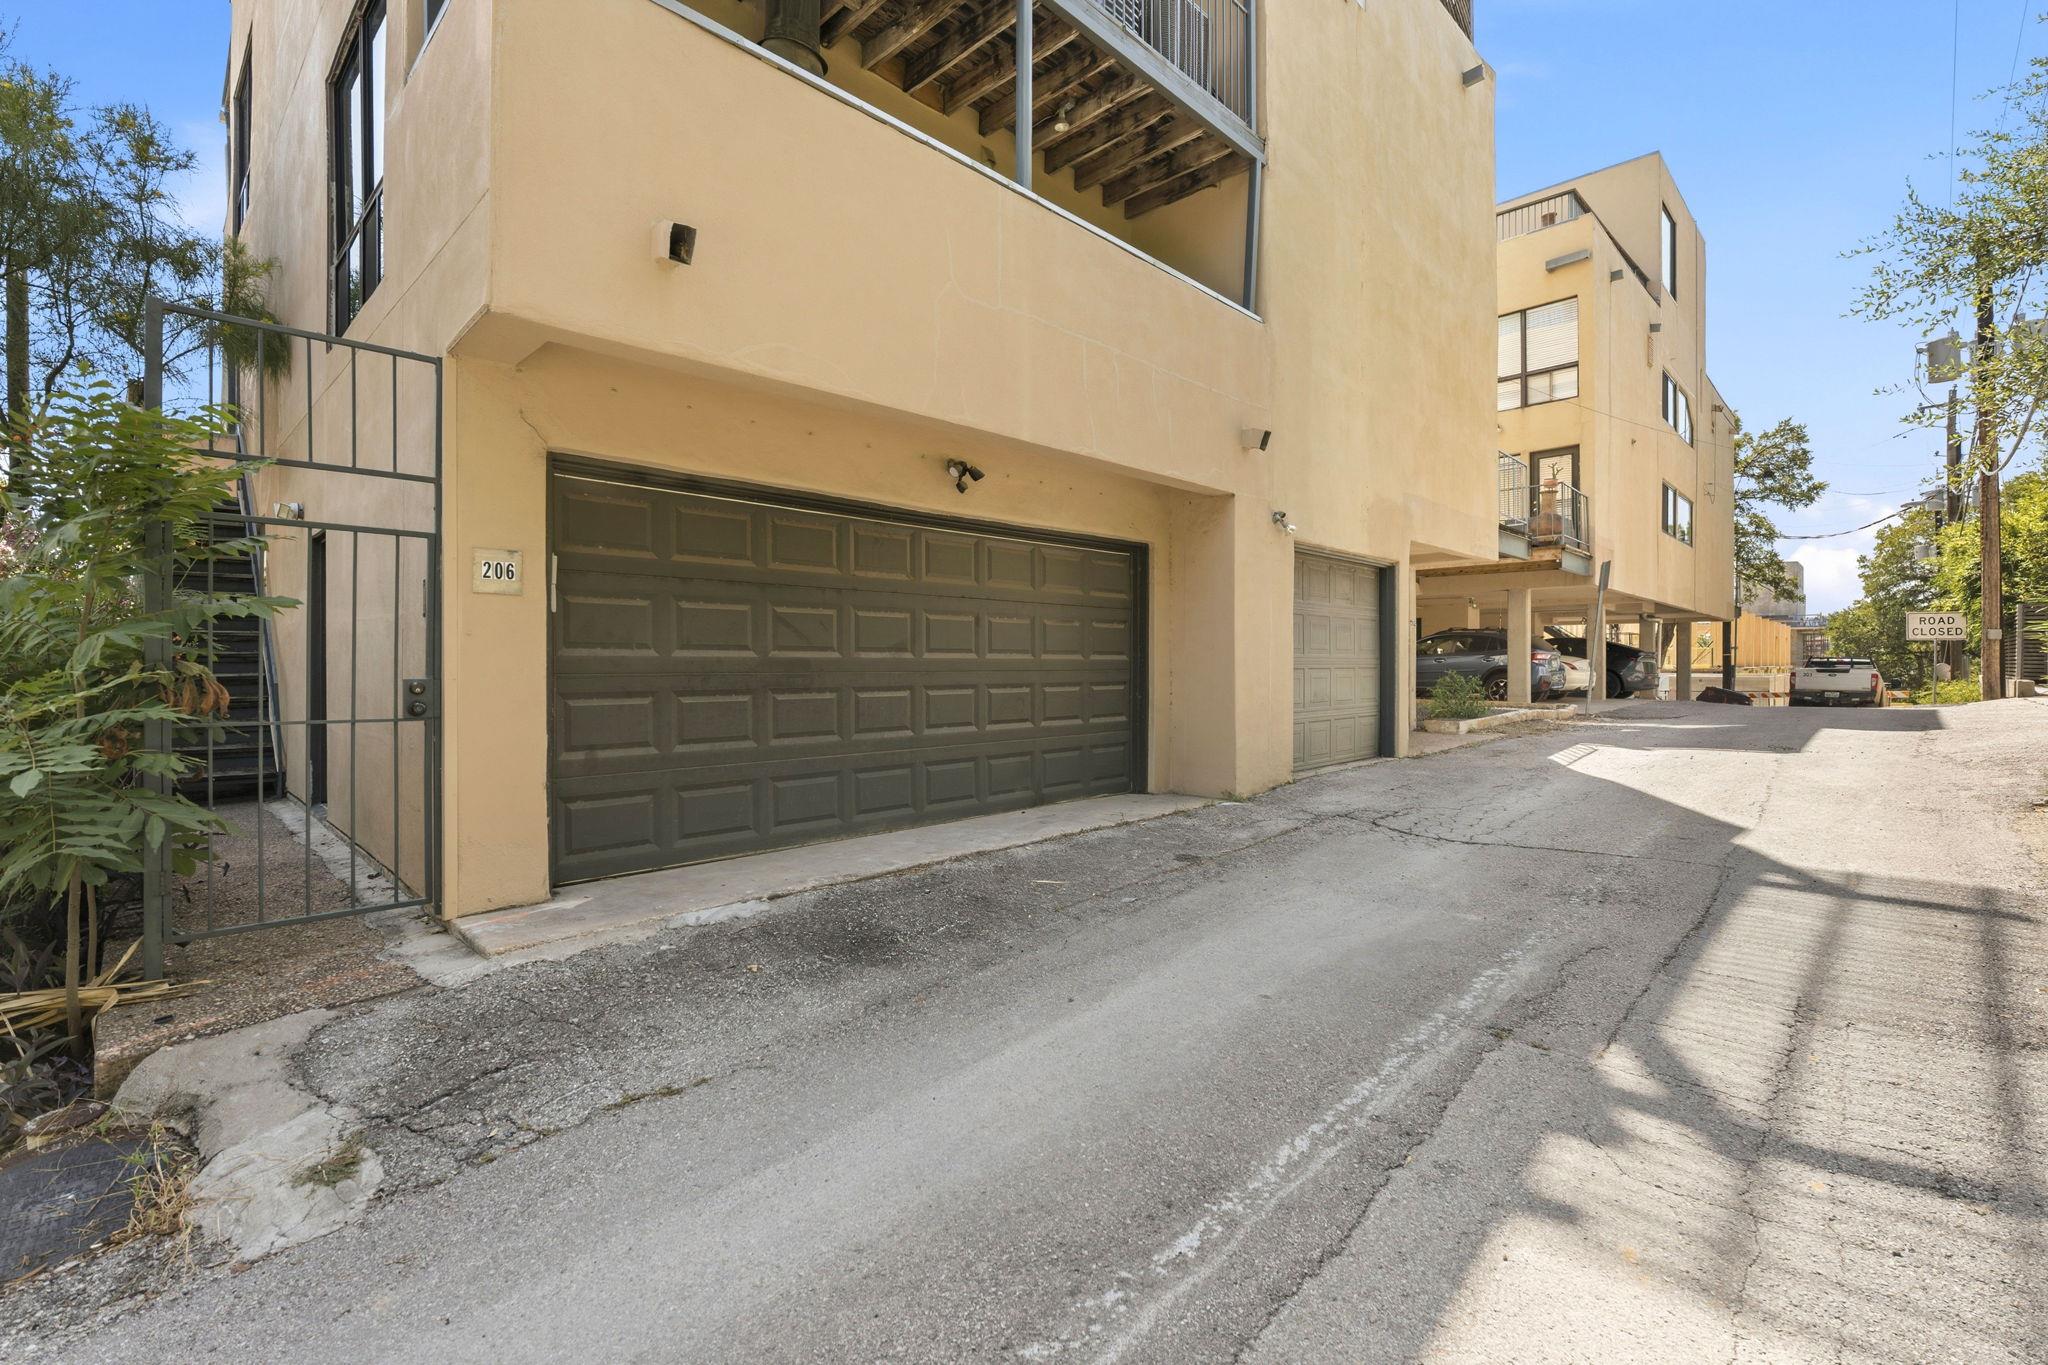
Condominium exterior with a large garage door and gated stairway beside a paved alley.
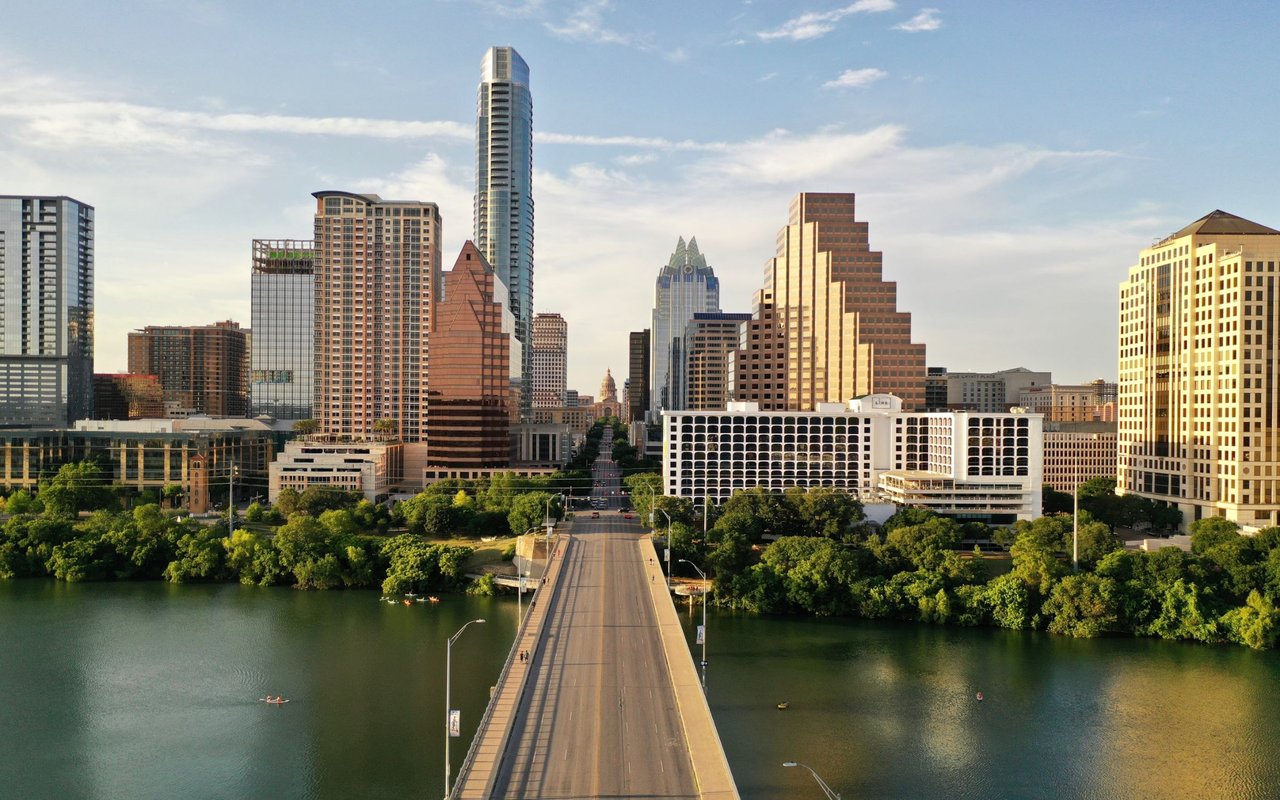
Downtown Austin skyline with high-rise buildings, tree-covered hills, and streets below.
Courtesy of Christies Intl Real Estate Lone Star, Andrea Hamilton Listing Contact: (512) 270-8586 
Active Under Contract

$699,000

1106 W 6th ST # 206, Austin, TX 78703

2 Beds
2 Baths
1,146 Sq.Ft.
Est. payment from /mo Get Pre-Approved

Property Description

Situated at the gateway to one of Austin's most coveted neighborhoods, Encinal Condominiums is one of downtown Austin's earliest luxury condominium communities and remains an architectural landmark along the West Sixth Street corridor. The 22-residence development was thoughtfully designed to preserve the property's mature live oak grove, with homes intentionally arranged along a winding hillside to create a uniquely private community just blocks from downtown. Tucked away from the bustle of Clarksville, Unit 206 offers an exceptional opportunity to own a home in this sought-after and resurgent neighborhood.Whether enjoying your morning coffee or watching the city lights come alive in the evening, the downtown skyline, visible from the top level, creates an unforgettable setting. An attached two-car garage--a true rarity this close to downtown--provides secure parking and valuable extra storage.What truly sets this home apart is its position adjacent to the transformative Sixth & Blanco development. The approximately $150 million mixed-use destination, just steps from Encinal, is poised to become one of the city's most significant luxury developments. Upon completion, the project will feature curated restaurants and boutique retail, a luxury hotel, beautifully landscaped public gathering spaces, and an exclusive collection of residences, creating a vibrant, pedestrian-friendly destination unlike anything else in Austin.For Encinal homeowners, this means more than exceptional dining and shopping just steps away--it represents an investment in a neighborhood experiencing thoughtful, world-class reinvestment.Whether you're looking for a lock-and-leave primary residence, an in-town retreat, or a strategic investment in one of Austin's most exciting neighborhoods, this townhome offers a rare combination of location, views, convenience, and long-term potential.
Situated at the gateway to one of Austin's most coveted neighborhoods, Encinal Condominiums is one of downtown Austin's earliest luxury condominium communities and remains an architectural landmark along the West Sixth Street corridor. The 22-residence development was thoughtfully designed to preserve the property's mature live oak grove, with homes intentionally arranged along a winding hillside to create a uniquely private community just blocks from downtown. Tucked away from the bustle of Clarksville, Unit 206 offers an exceptional opportunity to own a home in this sought-after and resurgent neighborhood.Whether enjoying your morning coffee or watching the city lights come alive in the evening, the downtown skyline, visible from the top level, creates an unforgettable setting. An att...
Read More
Interior

Full Bathrooms
1 Full Baths
Half Bathrooms
1
Flooring
Carpet, Tile
Fireplace
Living Room
Appliances
Free-Standing Electric Oven, Refrigerator
Other Interior Features
Interior Steps, Recessed Lighting

Area & Lot

Lot Size
1,681.42 Sq.Ft.
MLS® ID
1122261
Type
Townhouse
Year Built
1979
Neighborhood
Central Austin
Water Frontage
None
View Description
City
Elementary School
Mathews
Middle School
O Henry
High School
Austin
School District
Austin ISD

Exterior & Building

Stories
2
Garage Spaces
2.0
Water Source
Public
Utilities
Electricity Connected, Sewer Connected
Pool
None
Roof
Metal
Lot Features
Alley Access
Parking
Garage
Heat Type
Central
Air Conditioning
Ceiling Fan(s), Central Air
Sewer
Public Sewer
Substructure
Slab
Disability Features
None
Other Exterior Features
Private Entrance

Finance

Reduced Price
Price Upon Request
Real Estate Taxes
$7,512/yr
HOA Fees
$772/mo
1106 W 6th ST # 206
Encinal condominium entrance beneath mature trees, with a shaded driveway and balconies.

Schedule a Tour

I would love to show you this beautiful property. Please select your preferred date and time below. I will be in touch shortly to confirm your appointment.

Schedule a Tour

I would love to show you this beautiful property. Please select your preferred date and time below. I will be in touch shortly to confirm your appointment.

Thank you for your interest in 1106 W 6th ST # 206, Austin, TX 78703. We are reviewing your request and will be in touch shortly!

Mortgage Calculator

Estimate your mortgage payment, including the principal and interest, taxes, insurance, HOA, and PMI. Add your location for more accurate estimates.
$0,000 Your Payment 20 15 65 65
$0,000 Your Payment
Andrea Hamilton Austin, TX Real Estate Agent Headshot

Work With Andrea

link

Work With Andrea

Get assistance in determining current property value, crafting a competitive offer, writing and negotiating a contract, and much more. Contact Andrea today to discuss all your real estate needs!