Leave a Message

Thank you for your message. I will be in touch with you shortly.

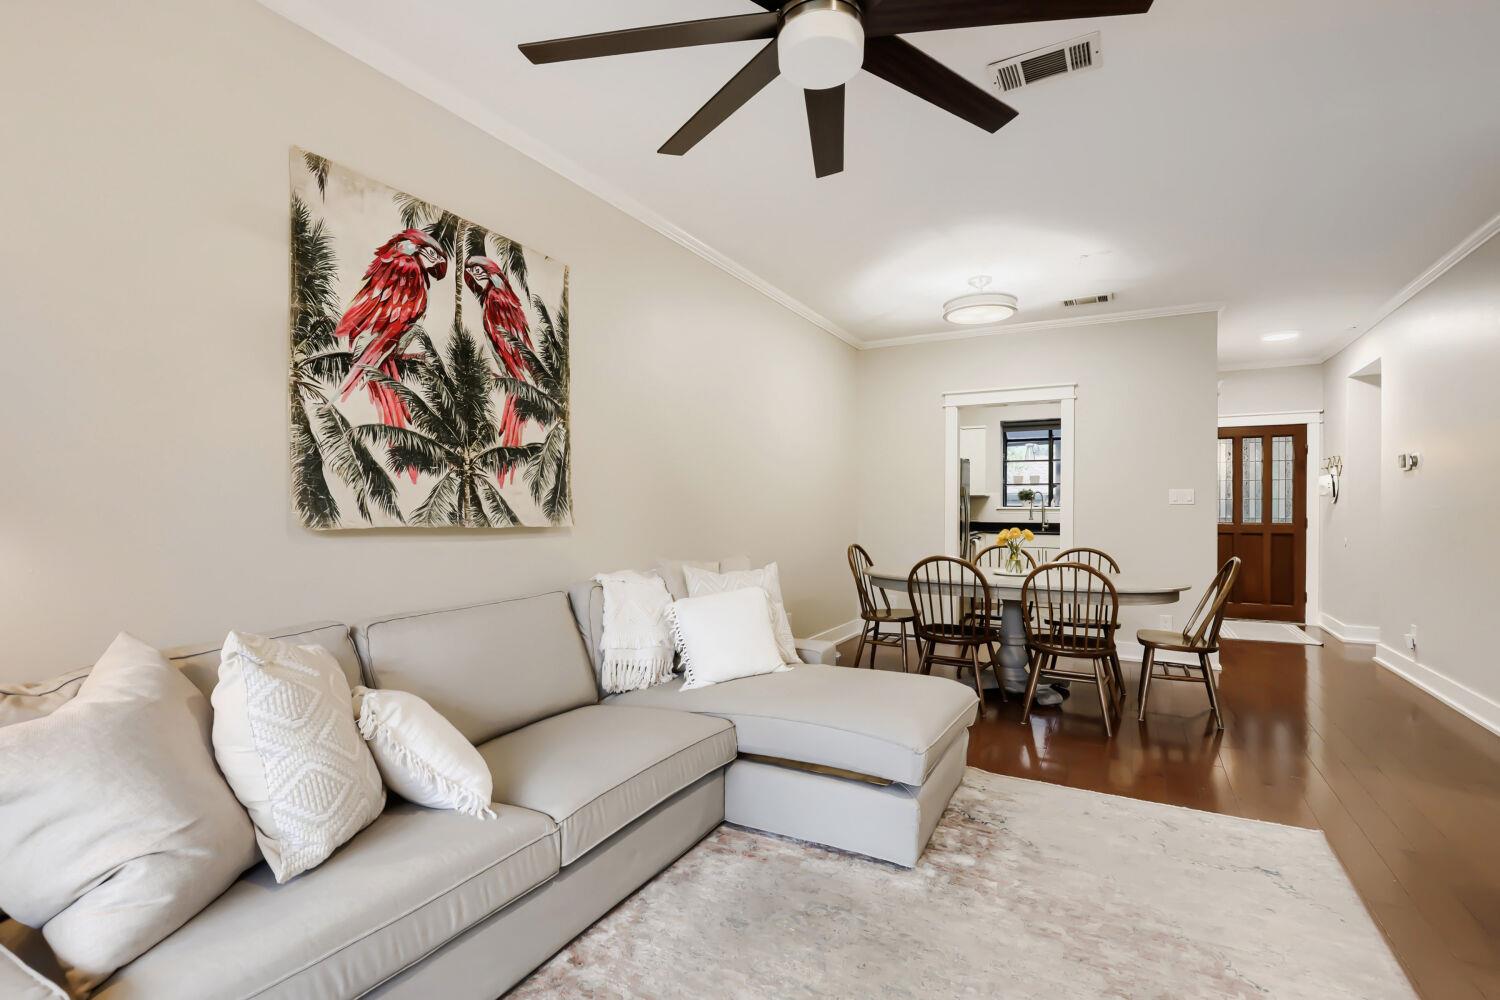
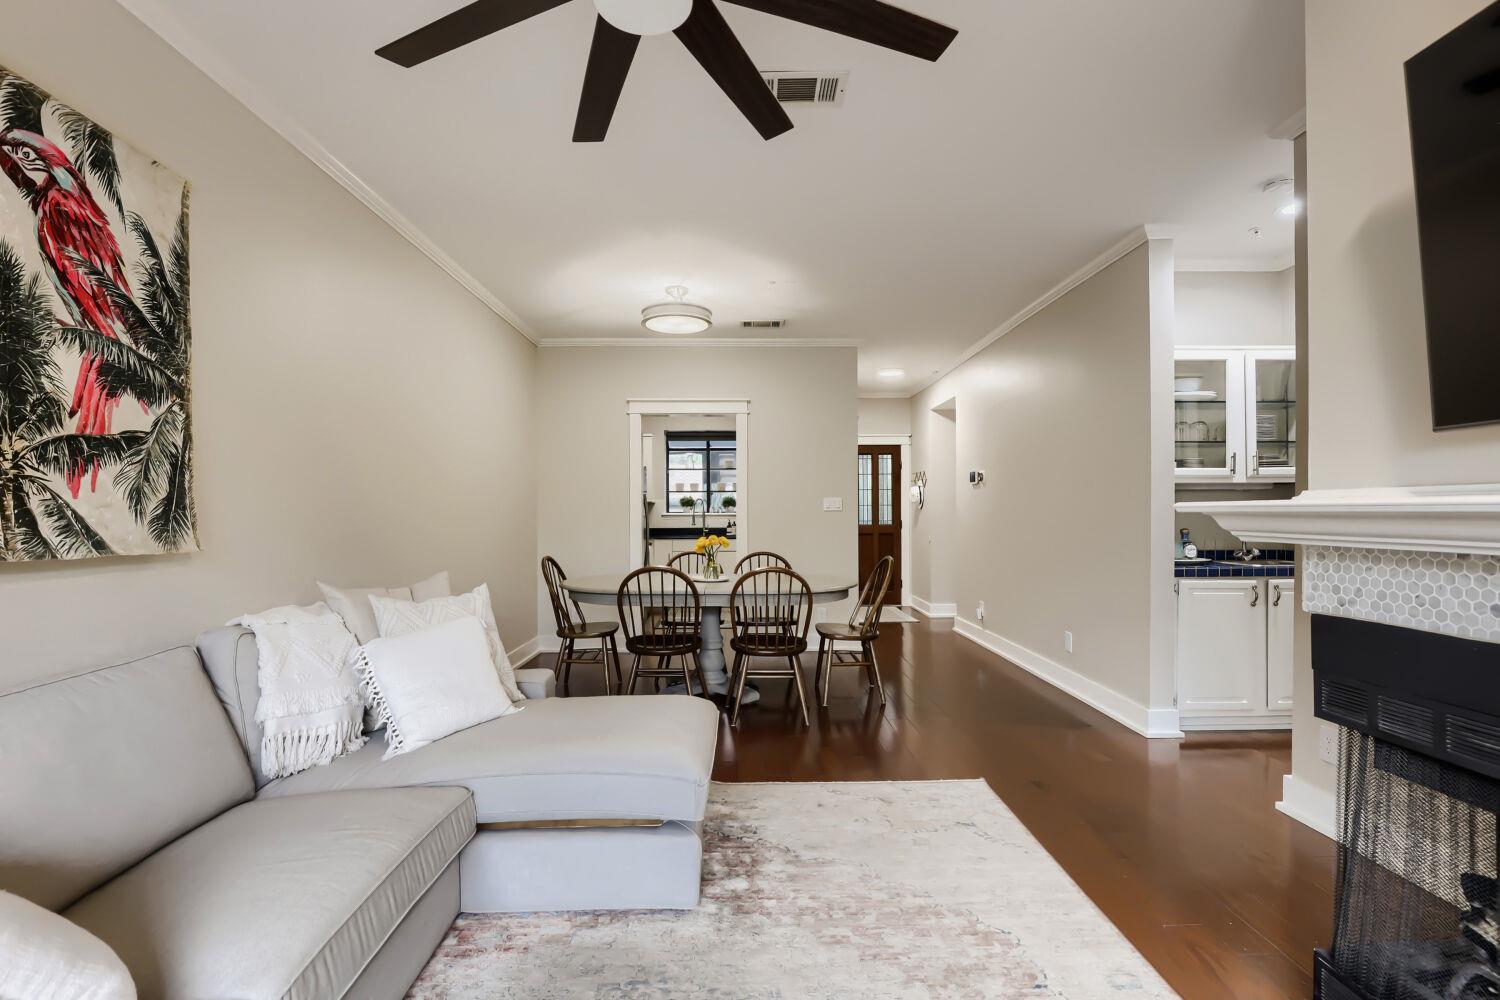
Living and dining area with a gray sectional, parrot artwork, and dark wood floors.
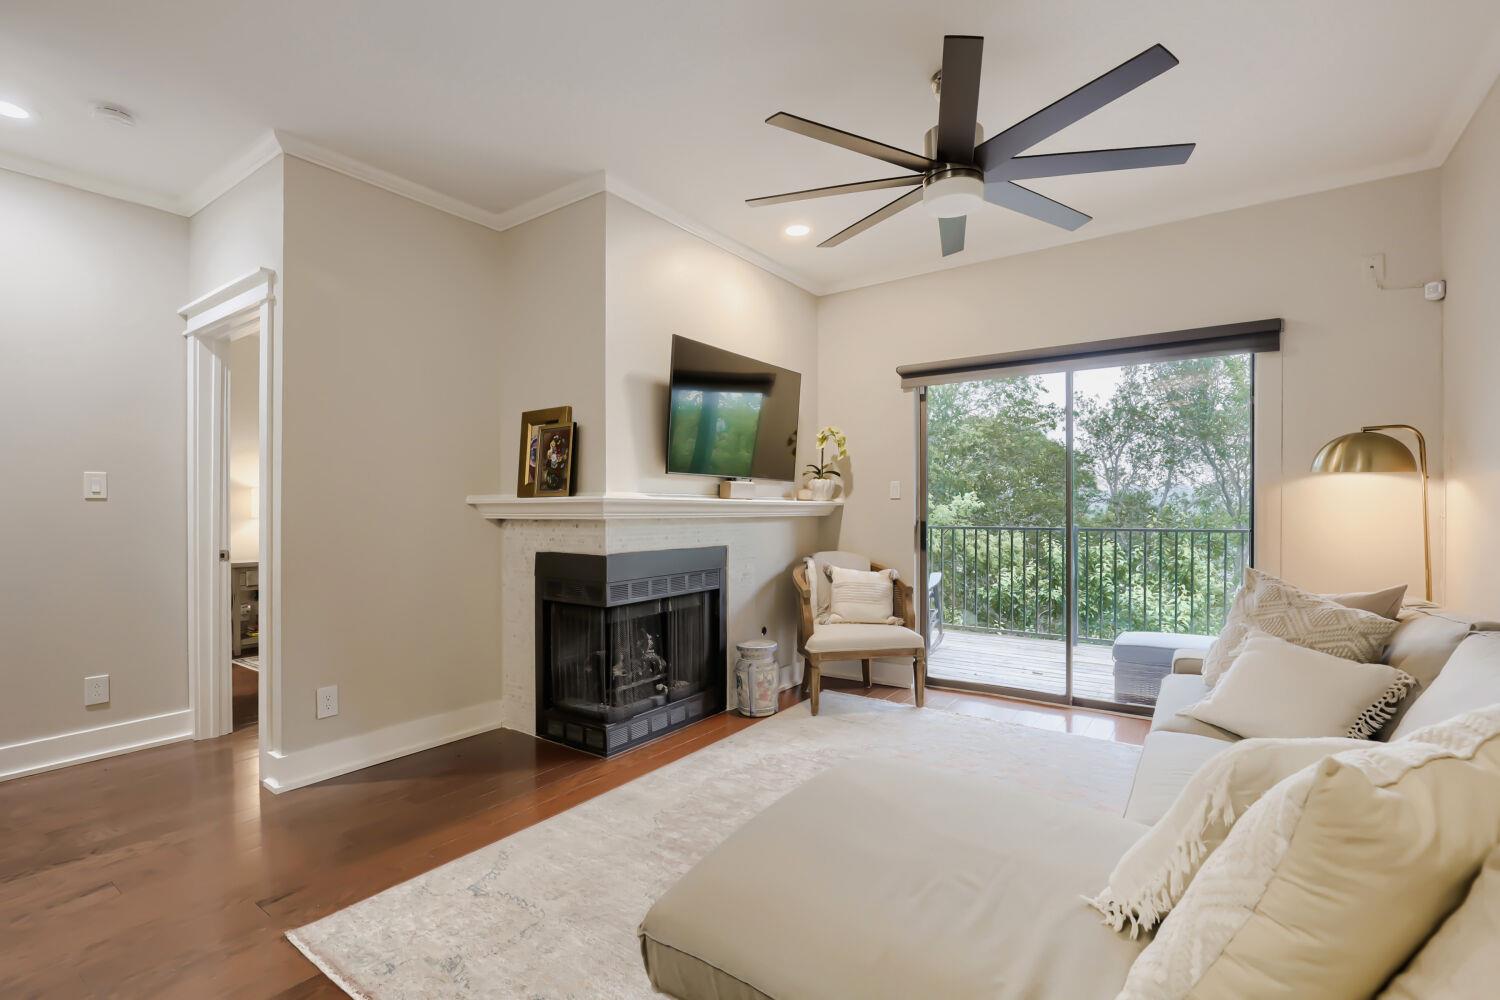
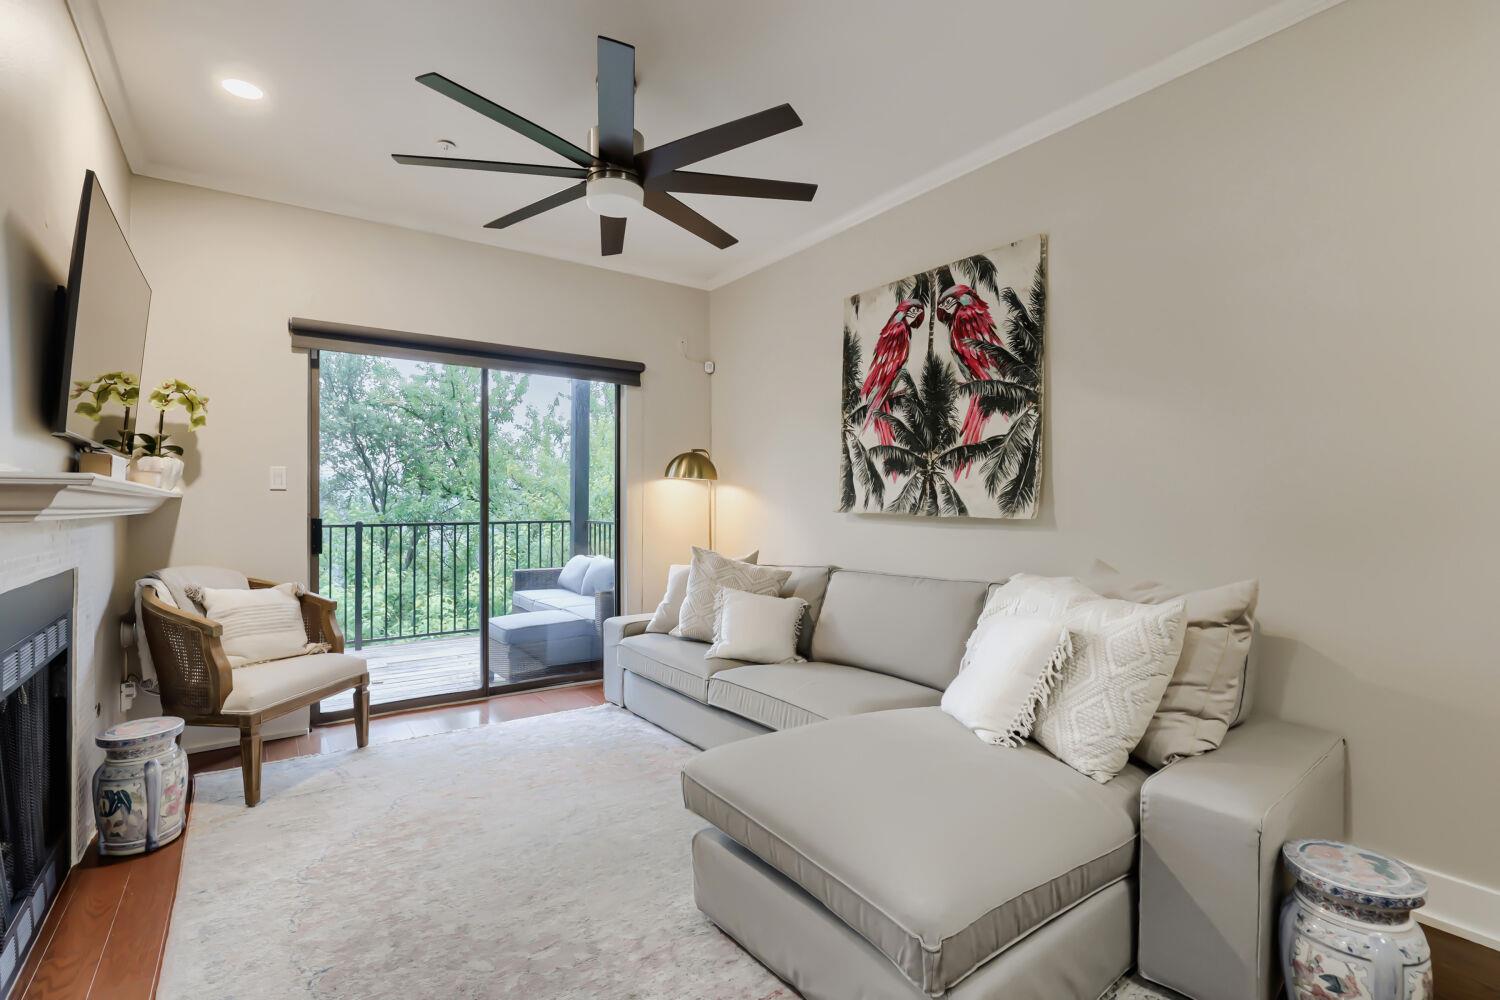
Living room with a fireplace, white sectional, ceiling fan, and sliding doors overlooking trees.
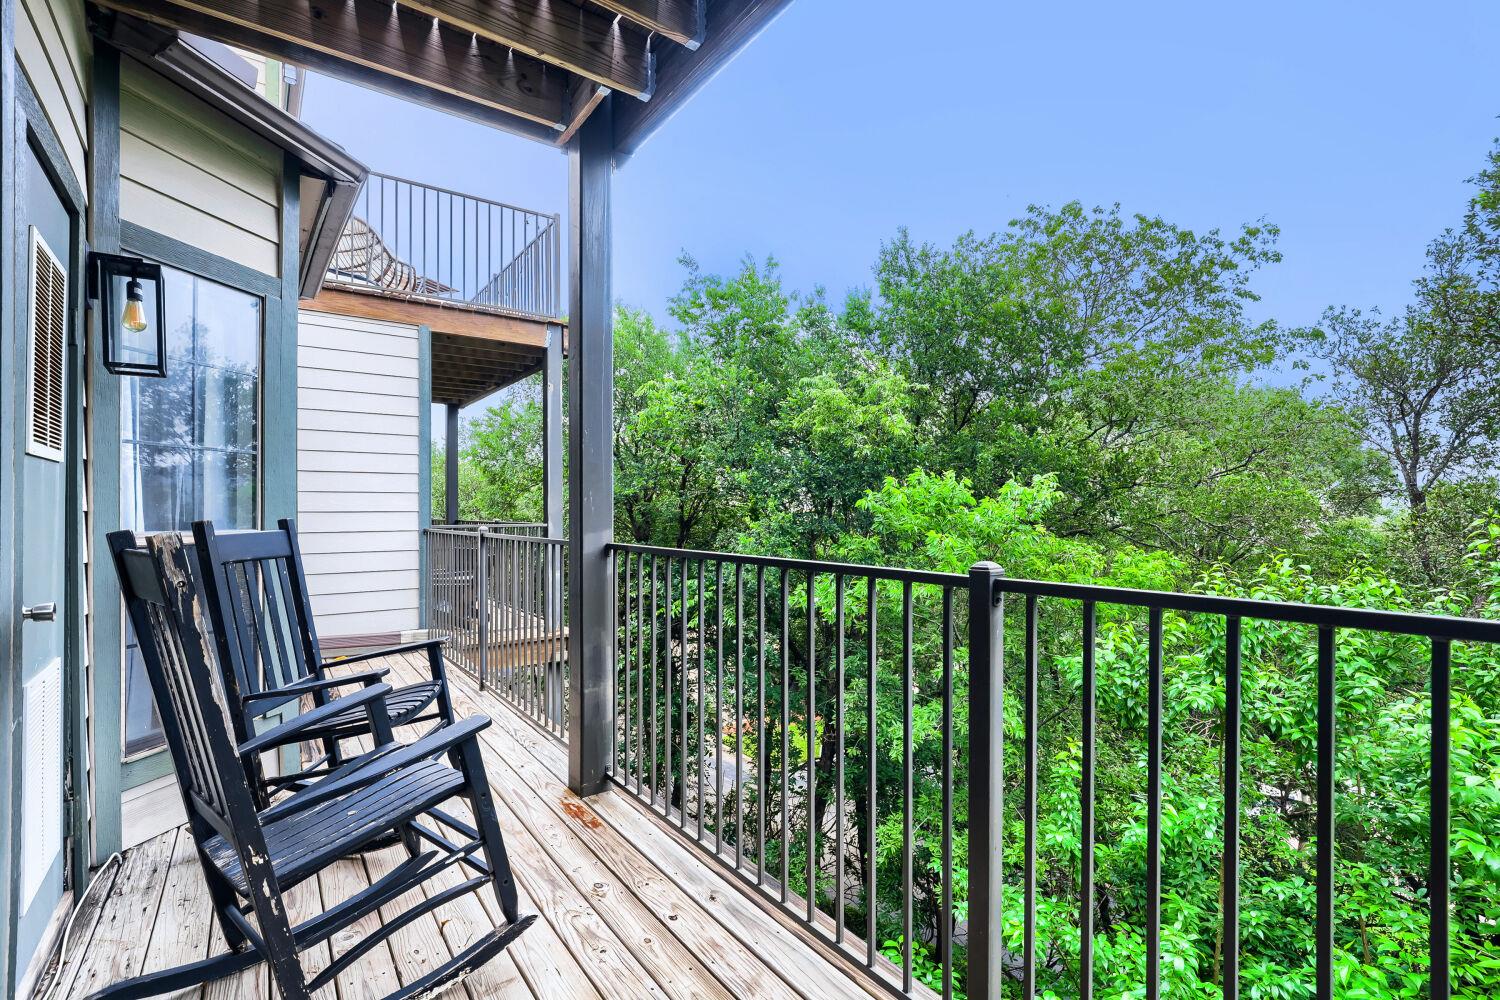
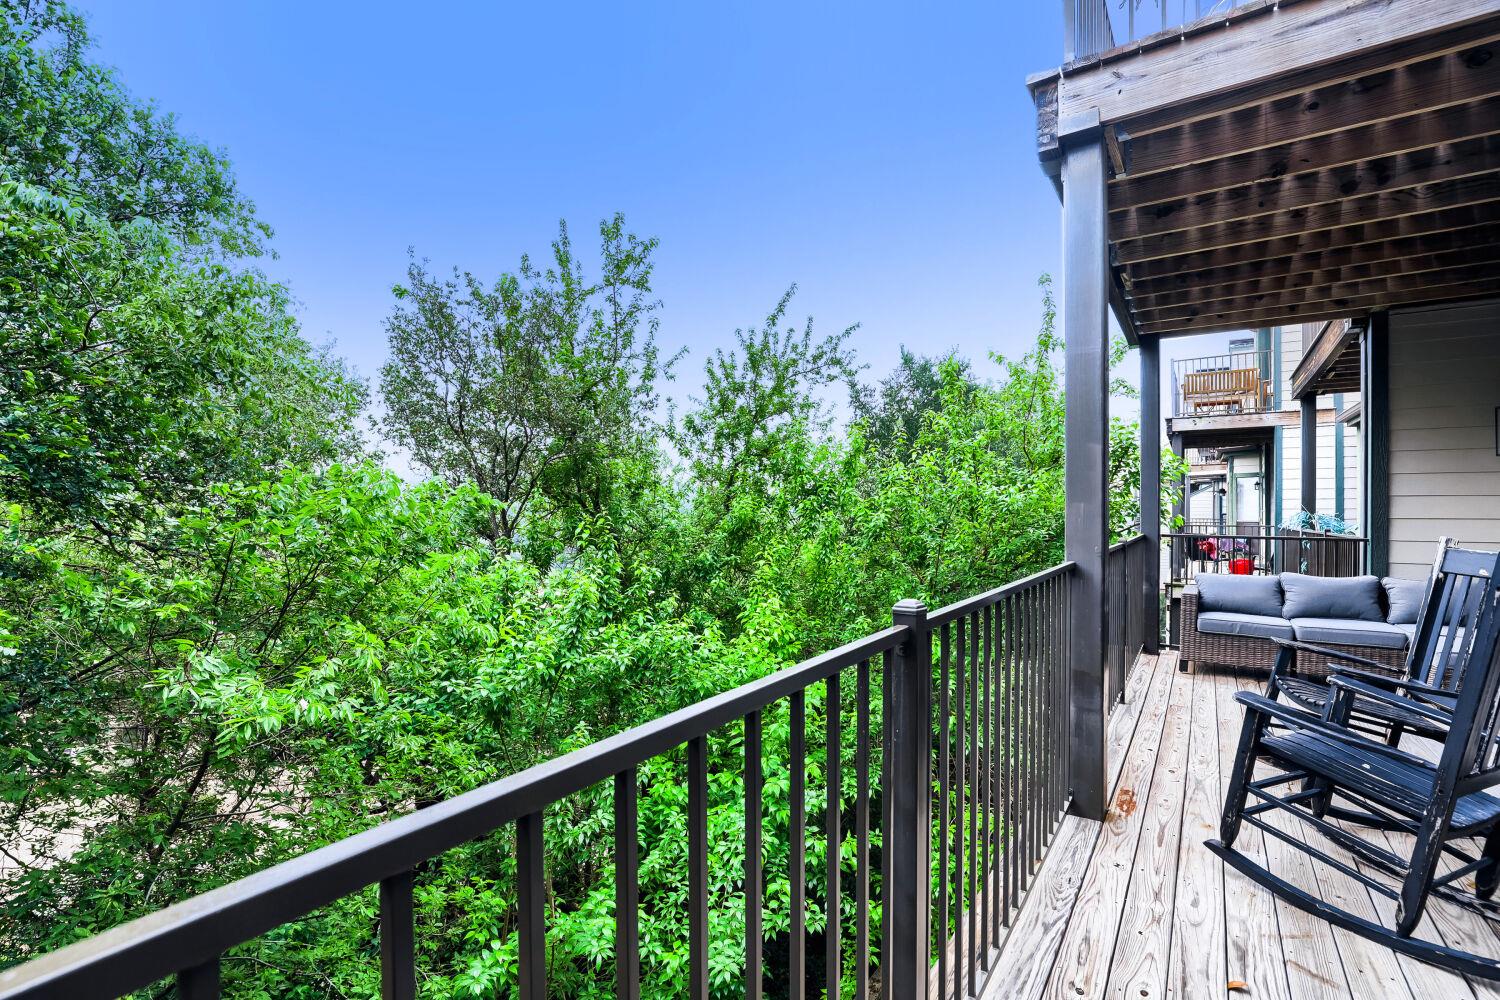
Covered wooden balcony with two black rocking chairs overlooking leafy trees.
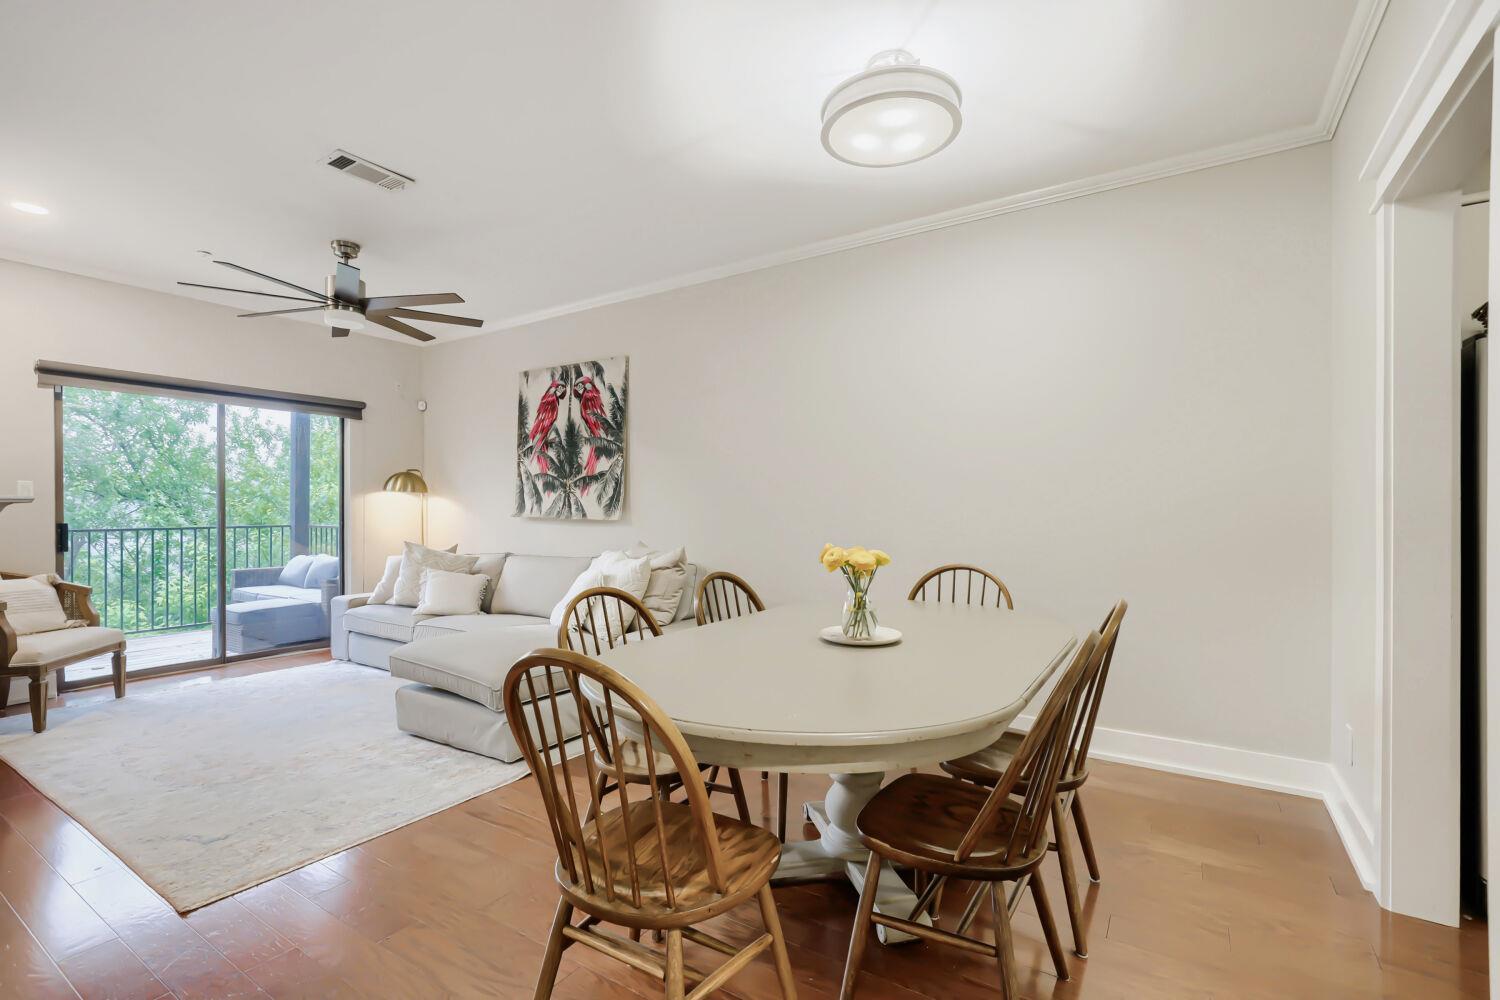
Living and dining area with a gray sectional, parrot artwork, and dark wood floors.
Living room with a fireplace, white sectional, ceiling fan, and sliding doors overlooking trees.
Covered wooden balcony with two black rocking chairs overlooking leafy trees.
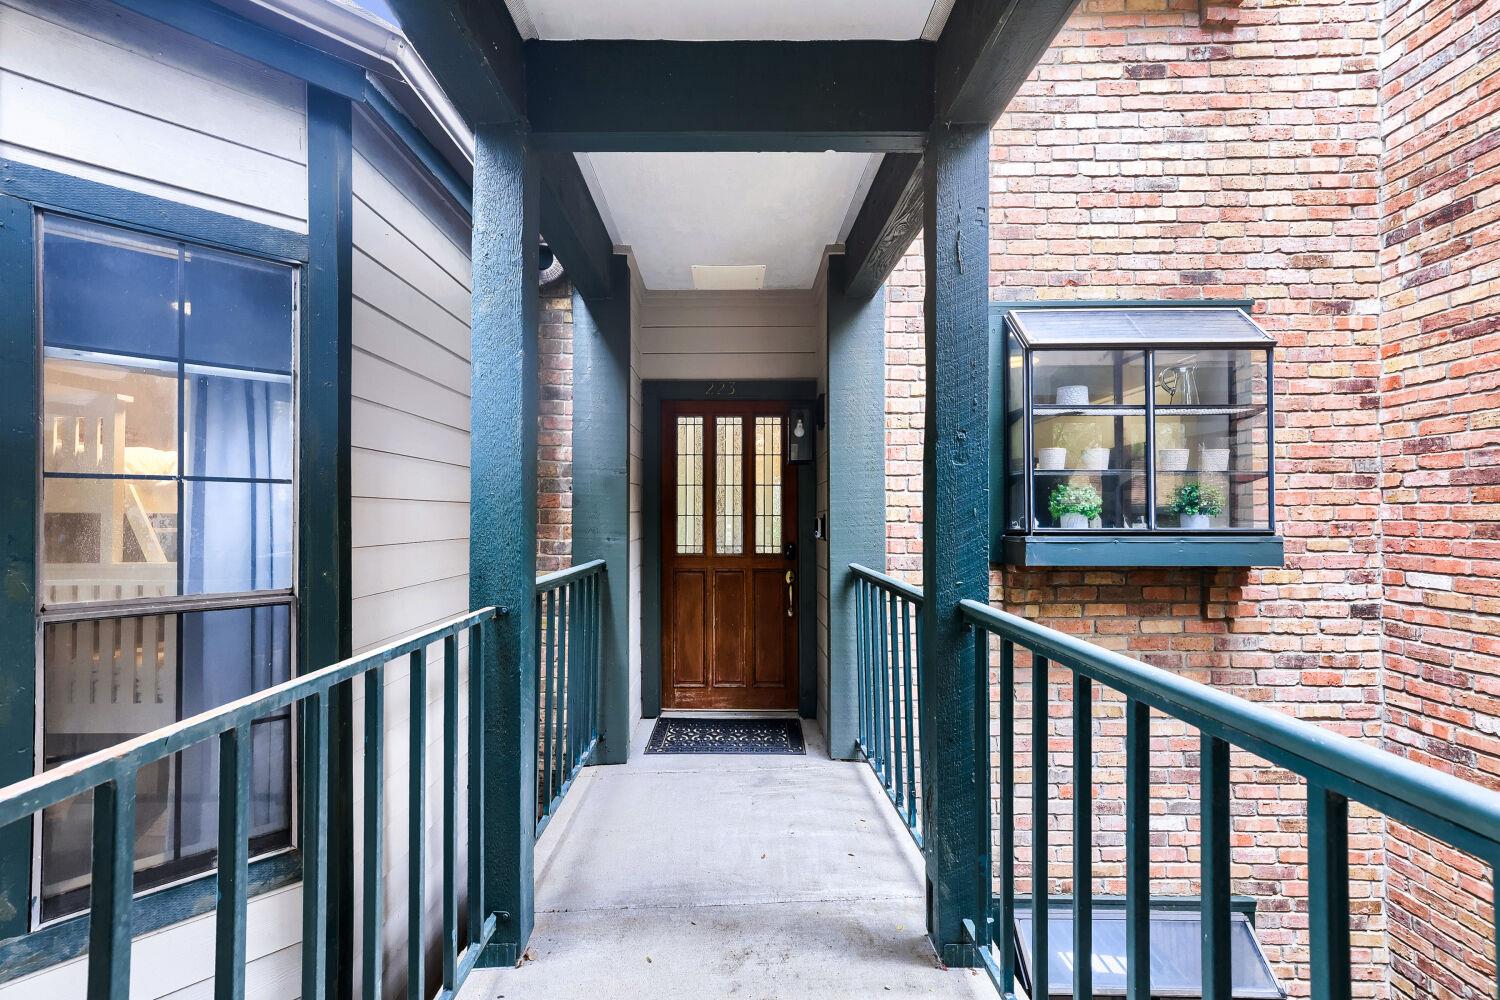
Unit entrance at the end of a covered walkway with teal railings and brick walls.
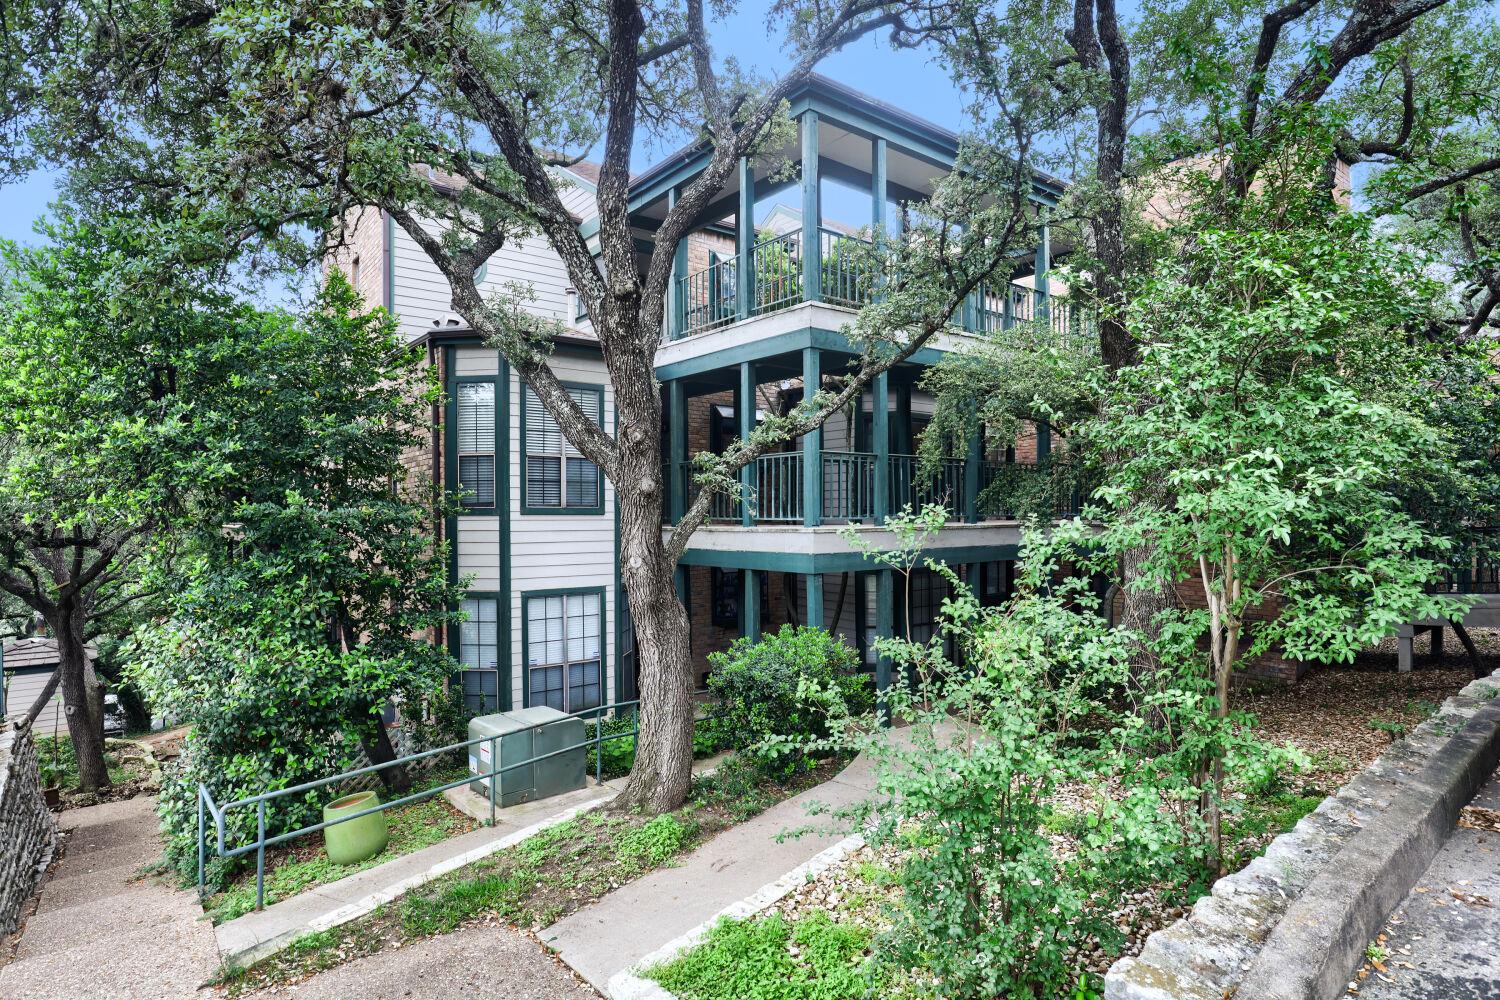
Multi-story residential building with teal-trimmed balconies nestled among mature trees.
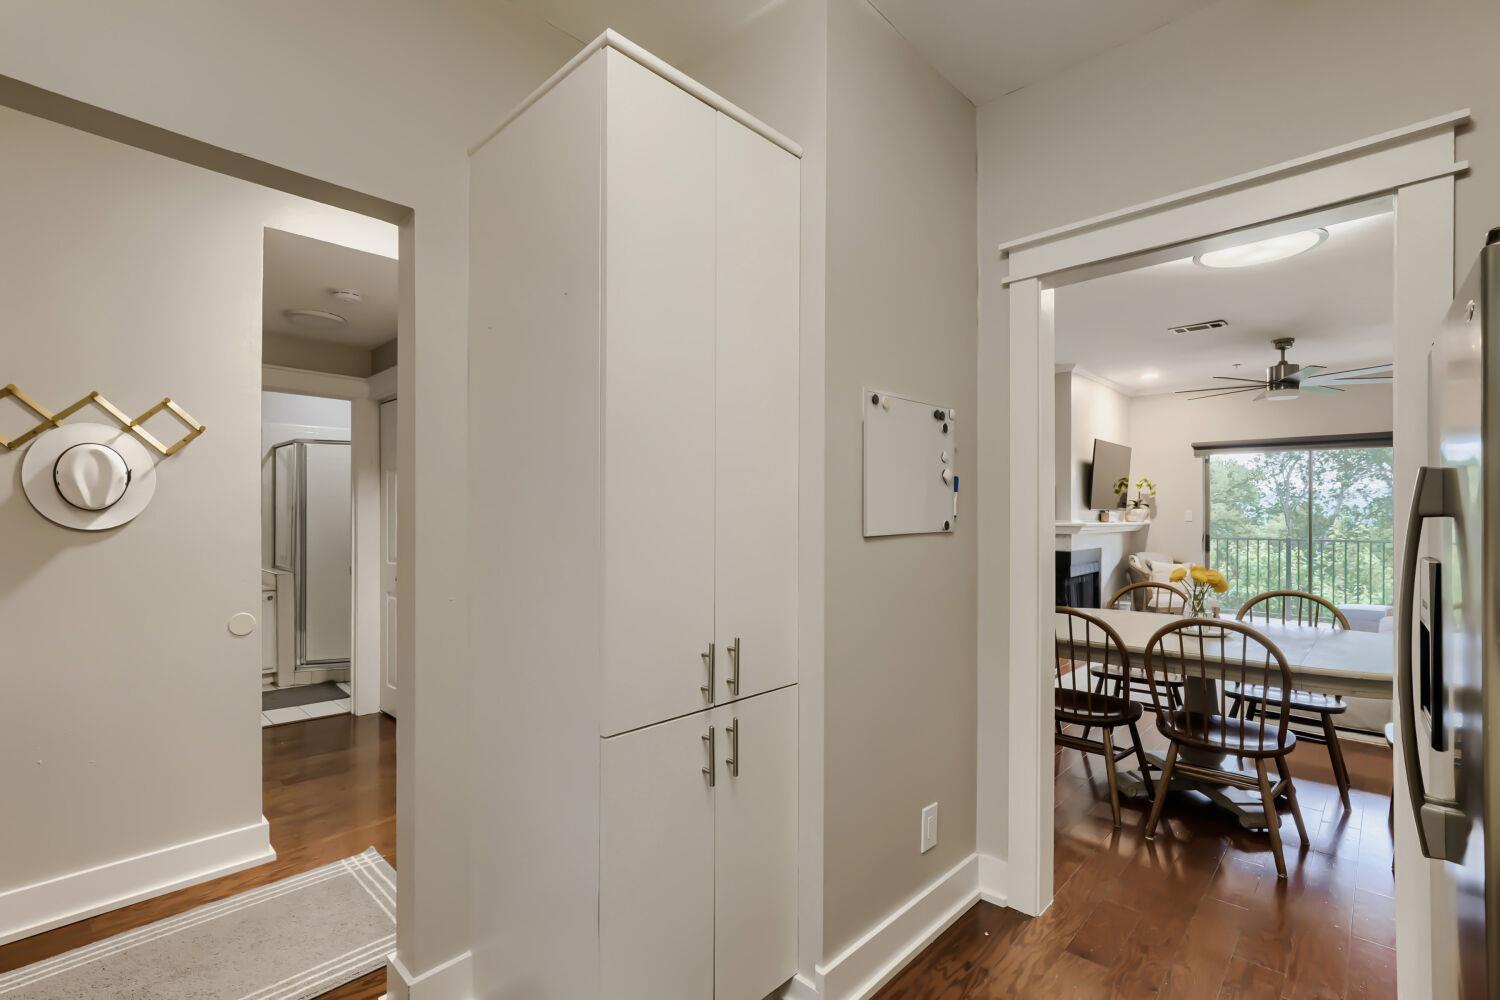
Condo interior with white pantry cabinets, a dining table, and leafy views through sliding glass doors.
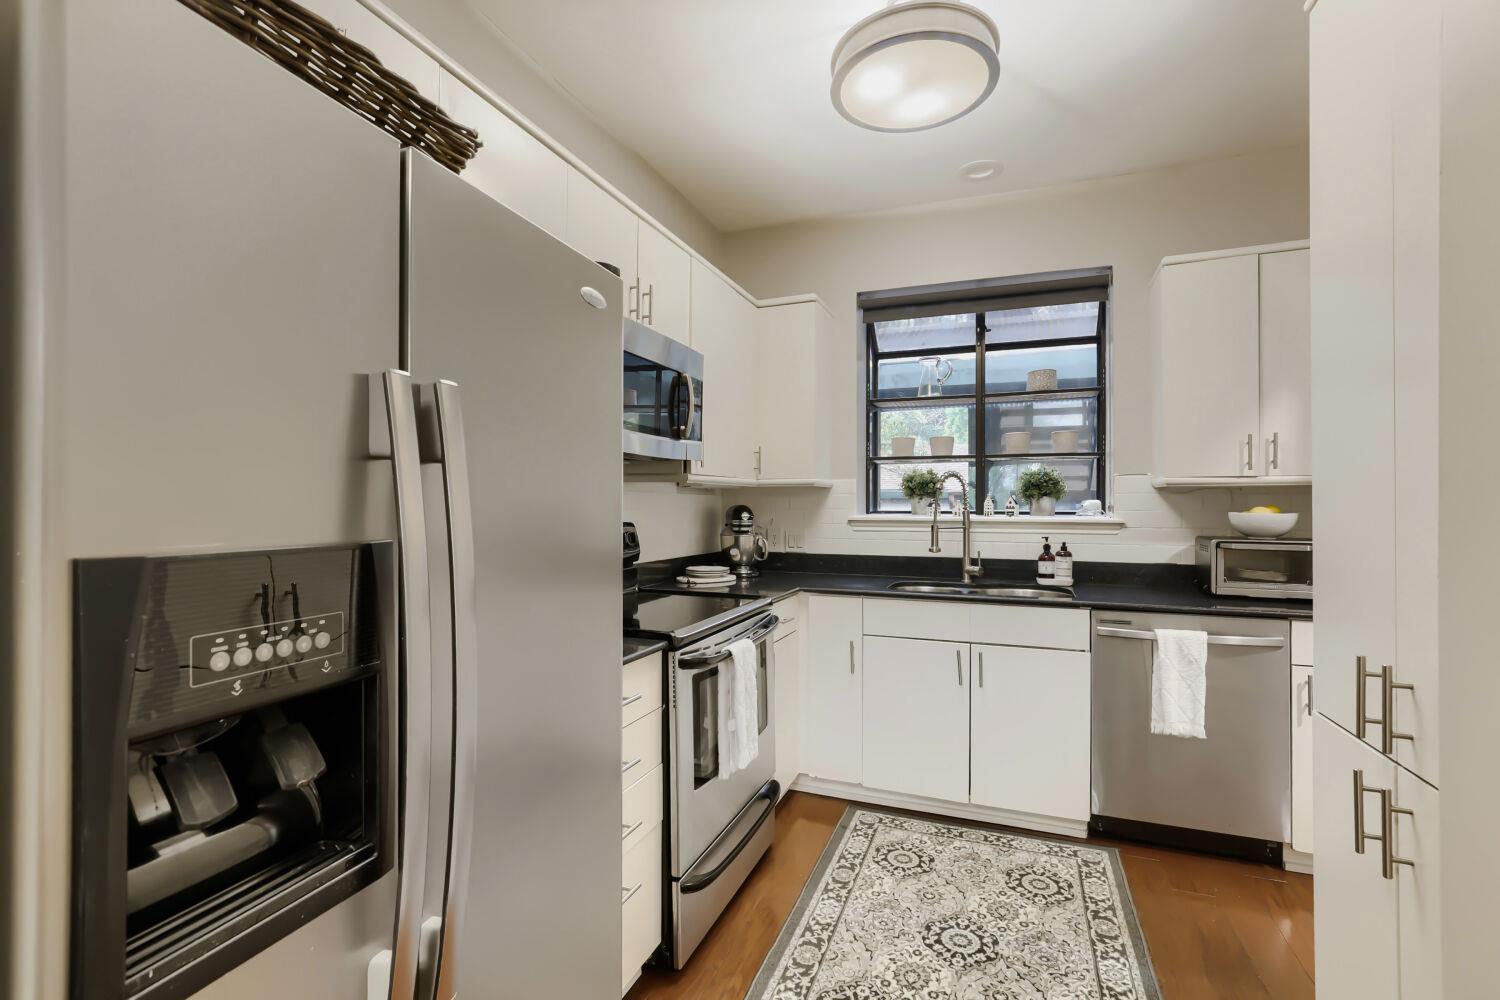
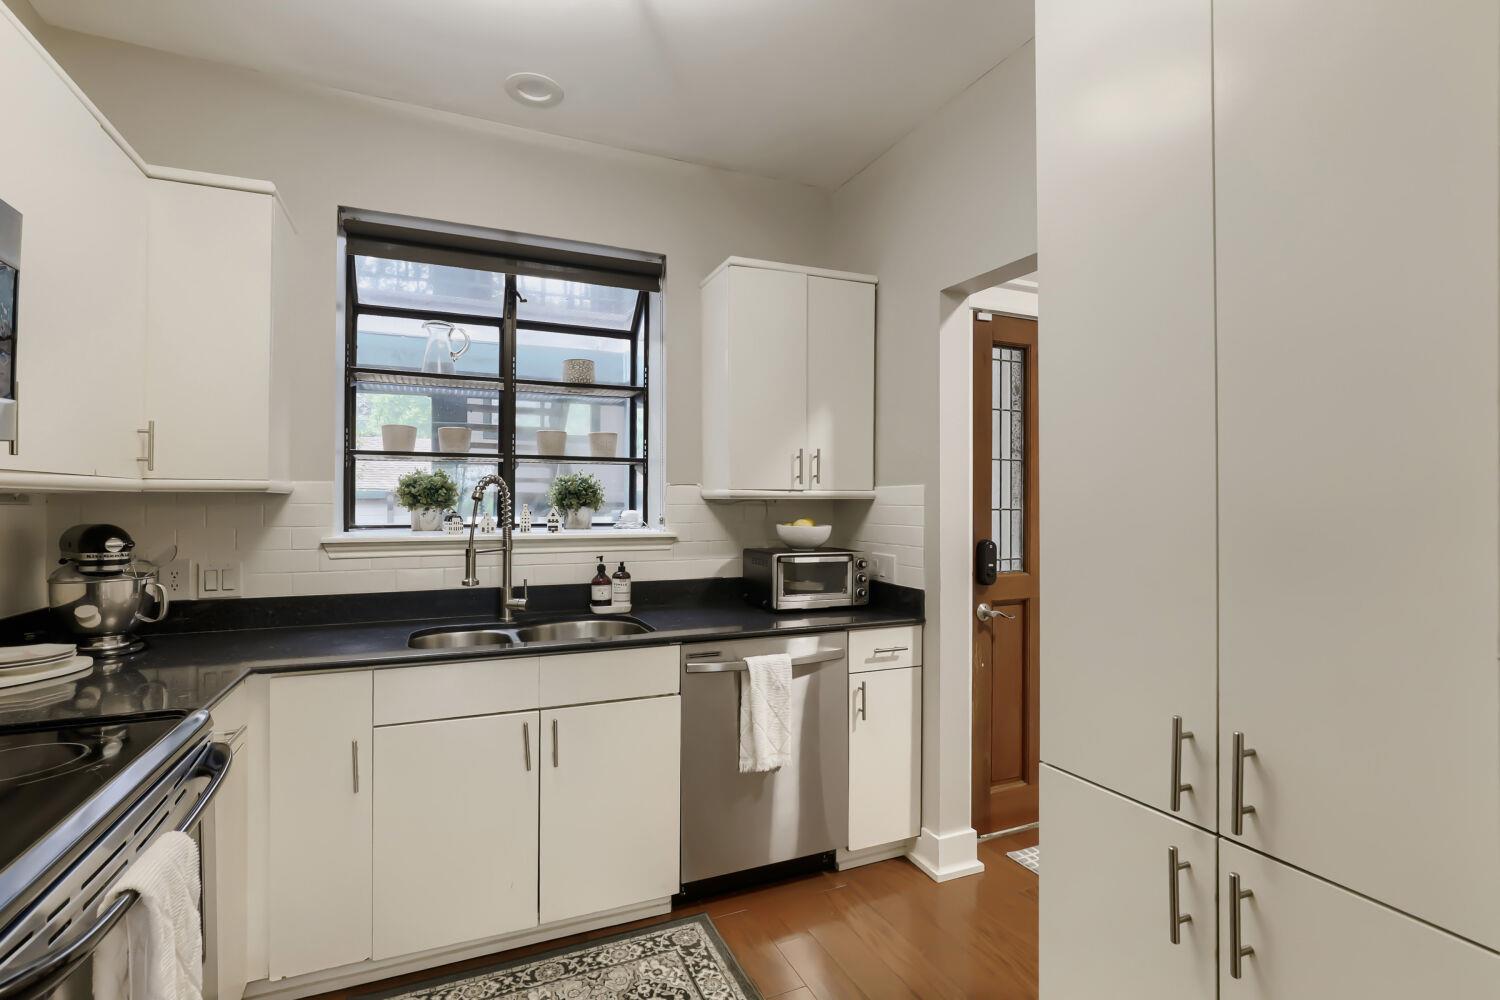
Kitchen with white cabinets, stainless steel appliances, and a sink beneath a black-framed window.
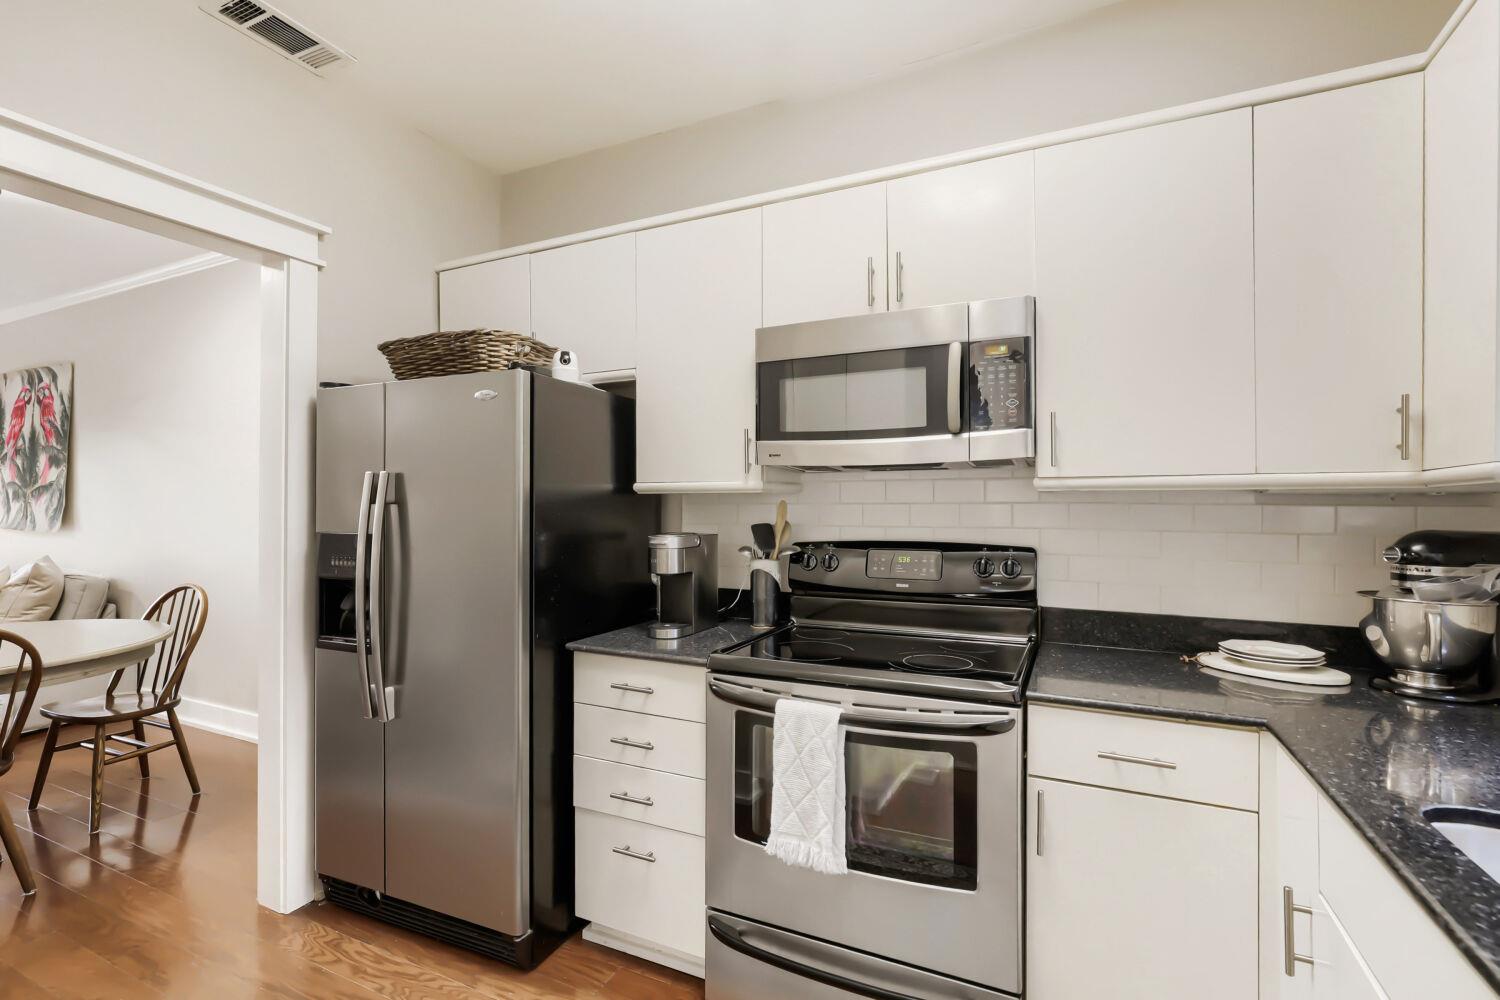
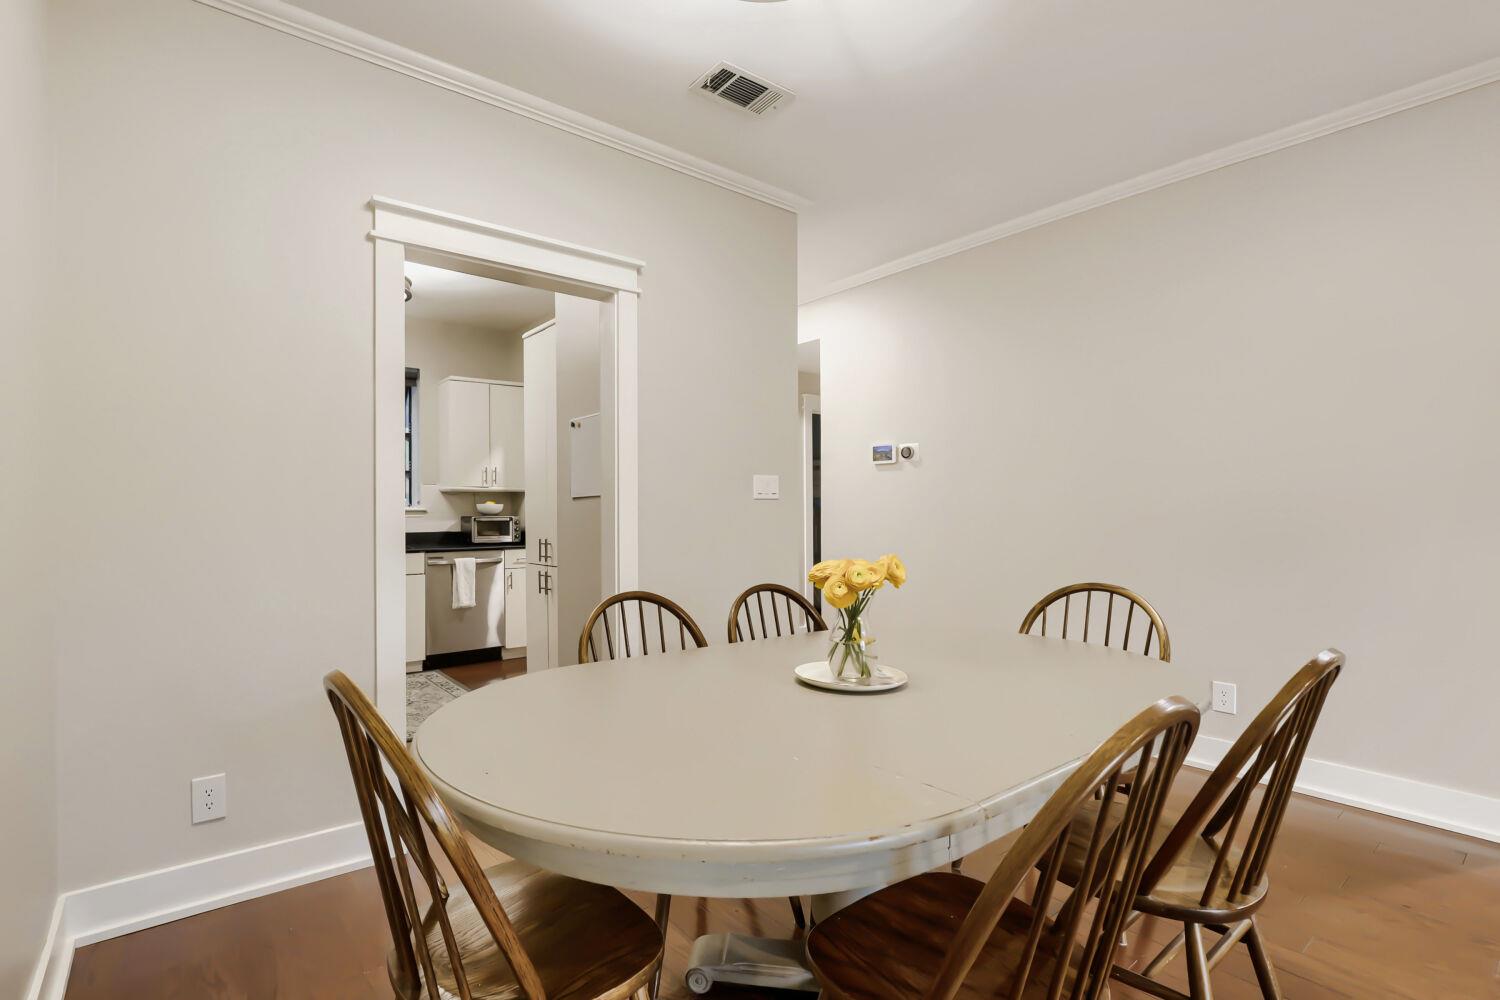
Condo kitchen with white cabinetry, stainless steel appliances, and a dining area through the doorway.
Kitchen with white cabinetry, black countertops, stainless steel appliances, and a sink below a large window.
Open-plan living and dining area with a white sectional and sliding doors to a leafy balcony.
Dining room with an oval table and wooden chairs beside an open kitchen doorway.
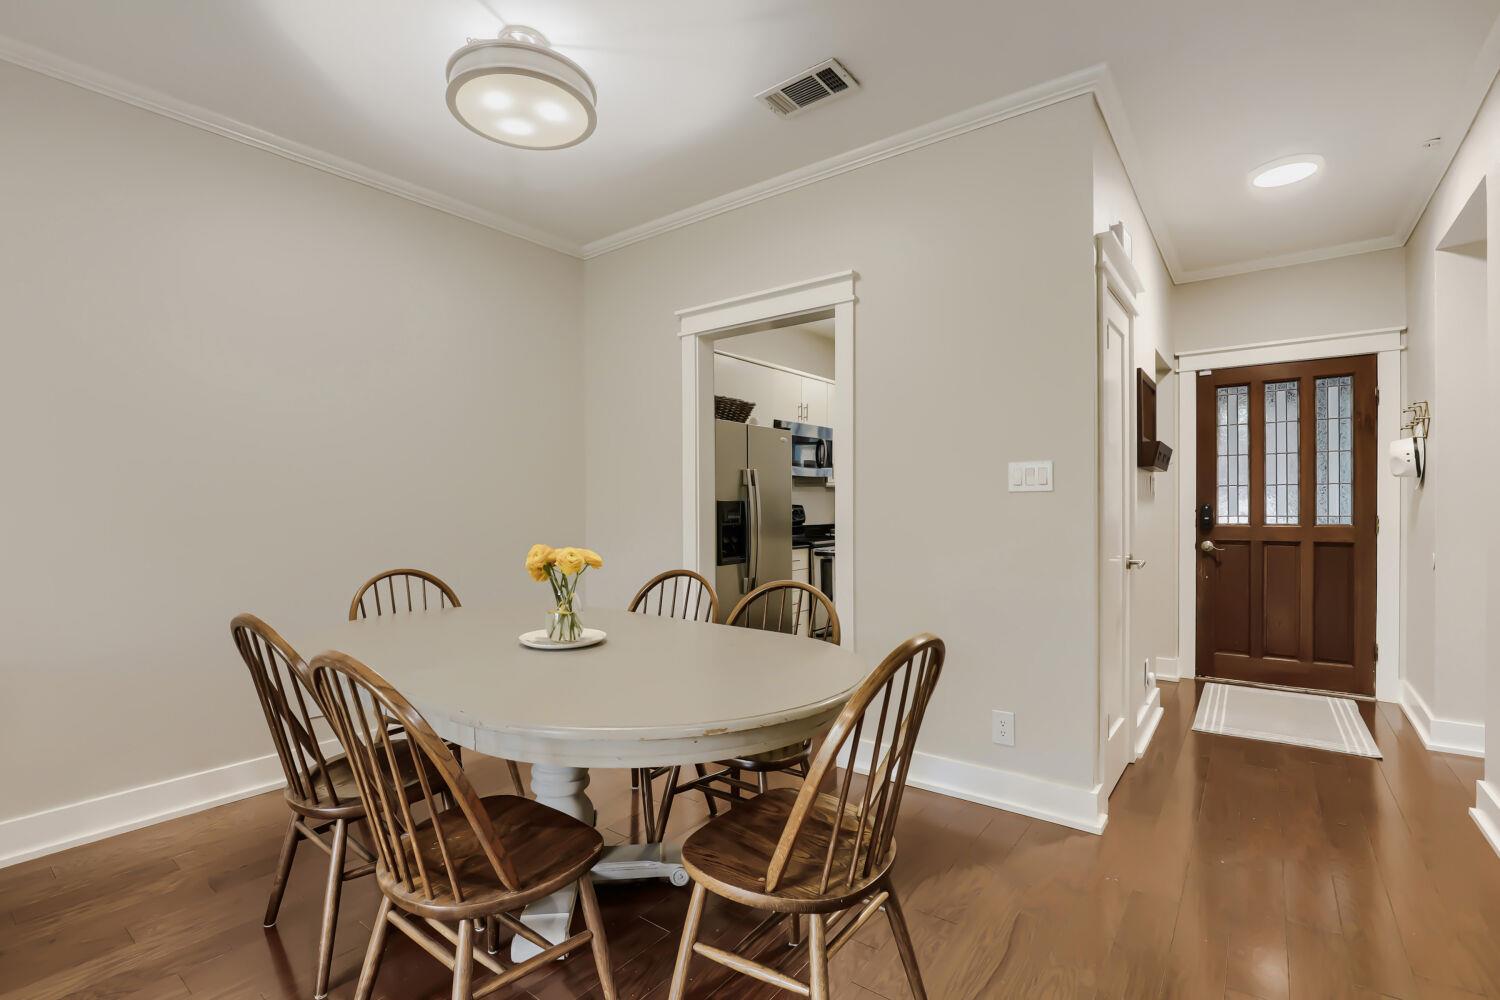
Dining room with a round table, wooden chairs, hardwood floors, and a view of the entry hall.
Wooden condo deck with patio seating overlooking dense green trees.
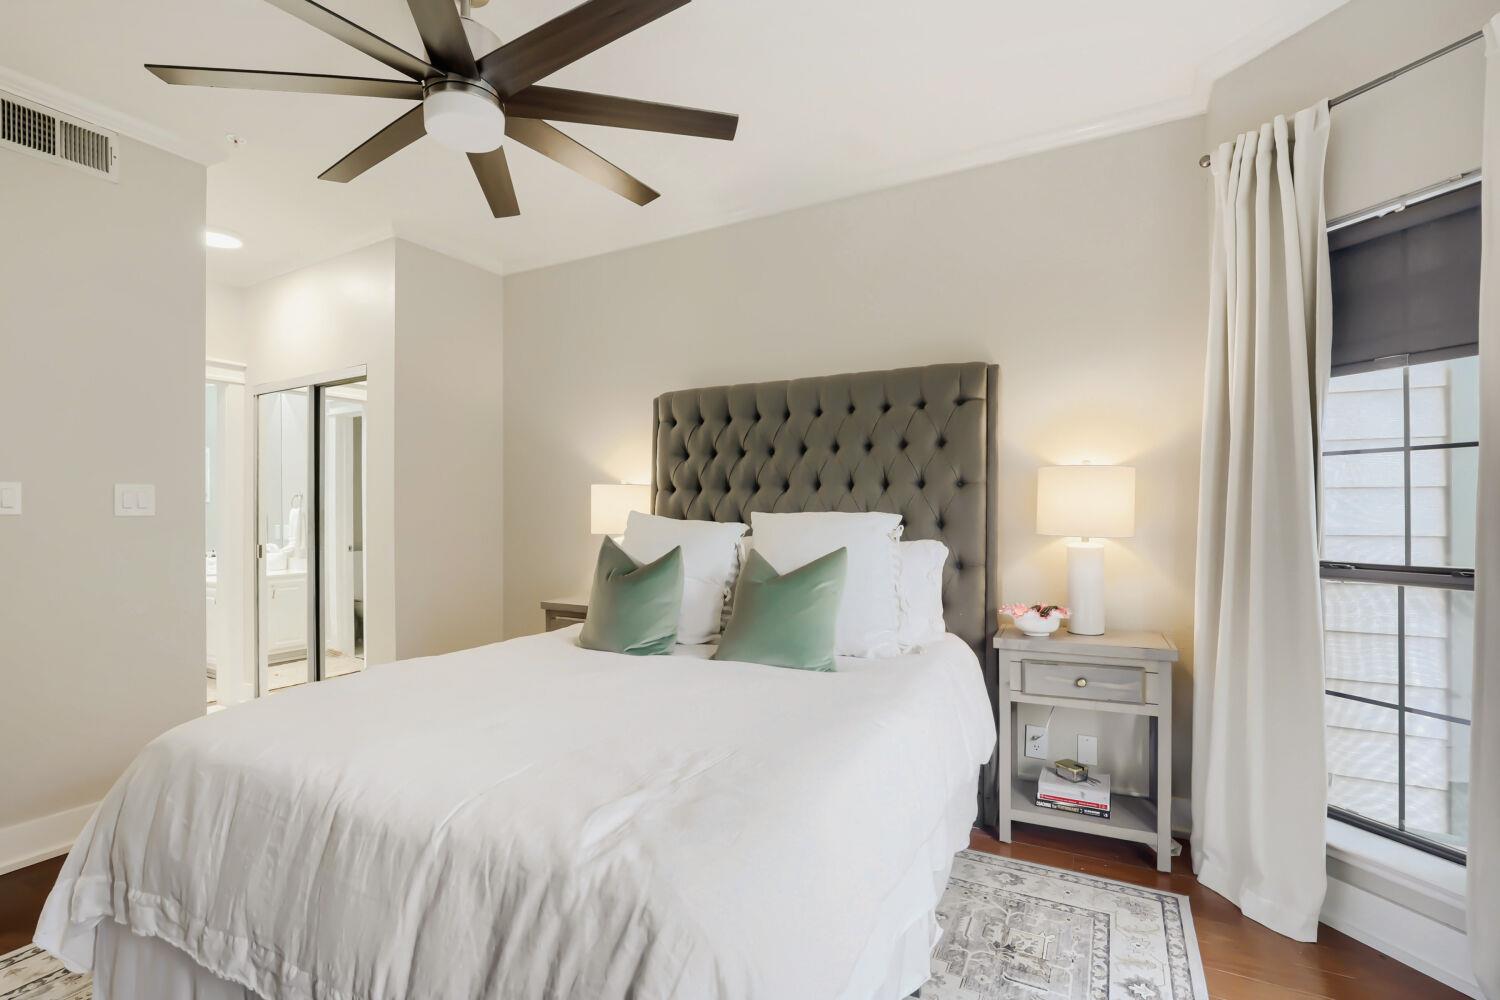
Furnished bedroom with a tall gray tufted headboard, green pillows, and a large curtained window.
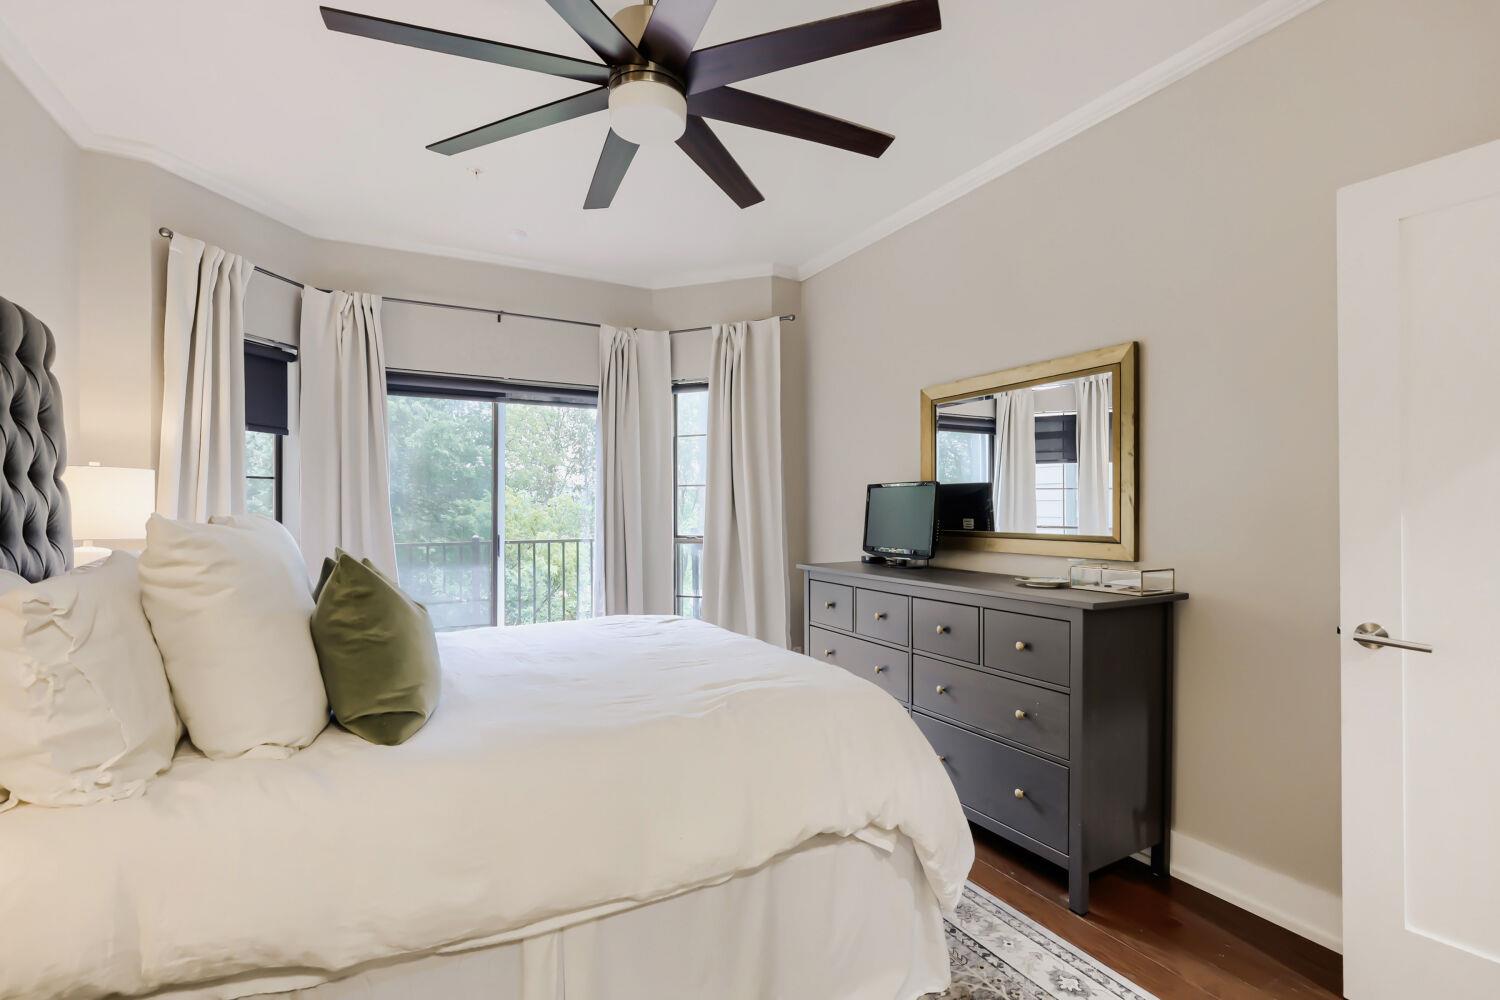
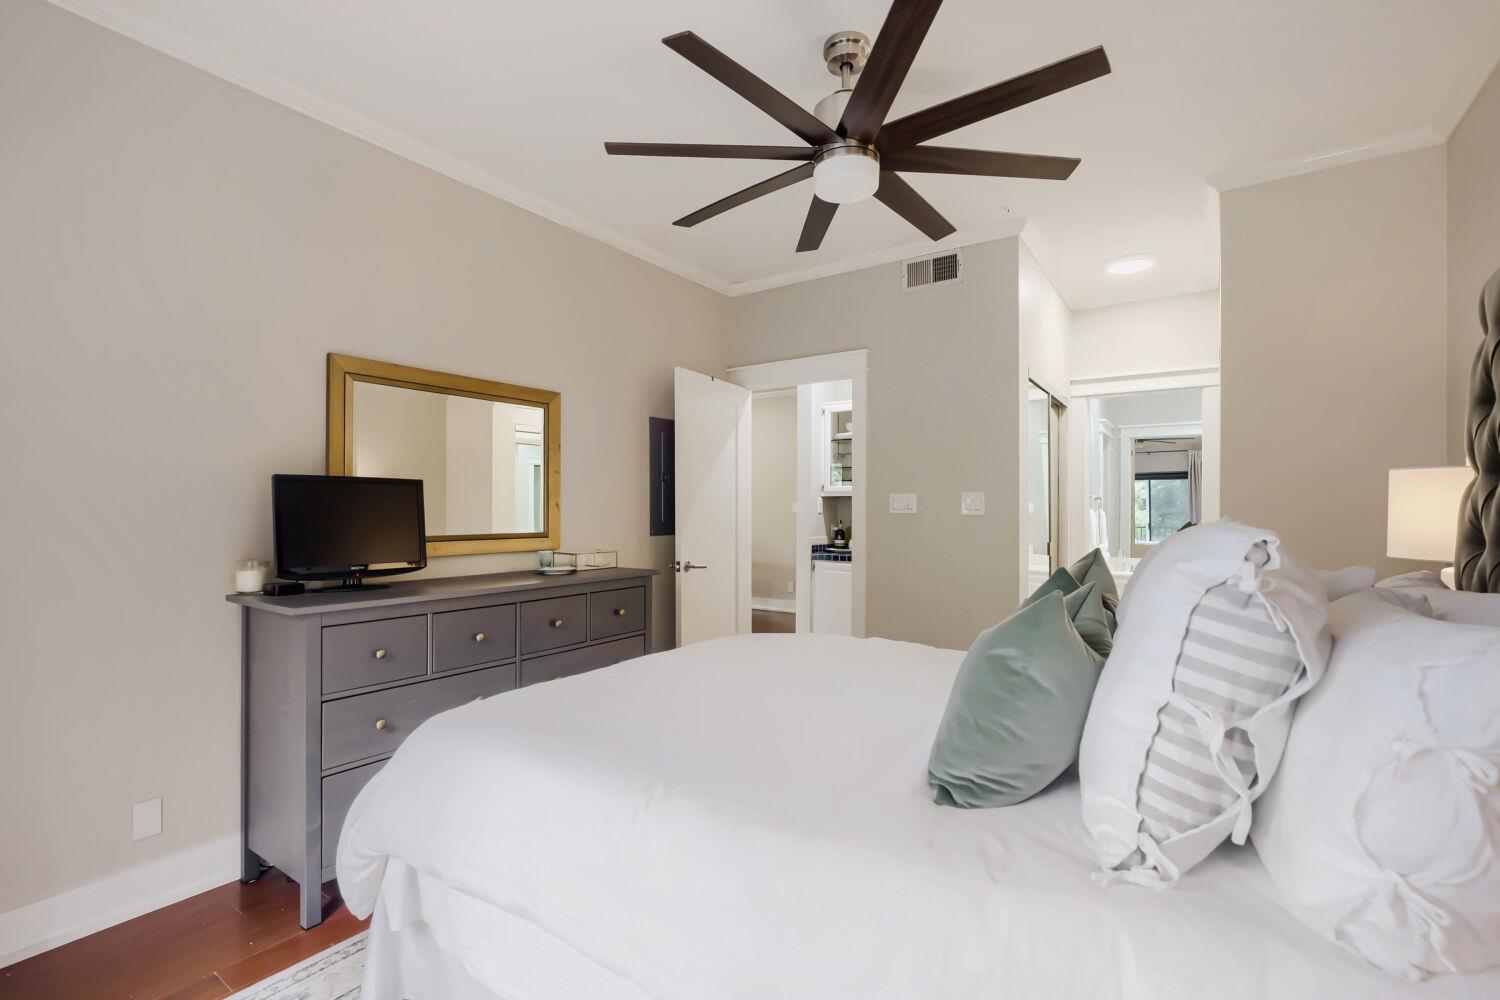
Bedroom with a white bed, dark ceiling fan, gray dresser, and large windows overlooking trees.
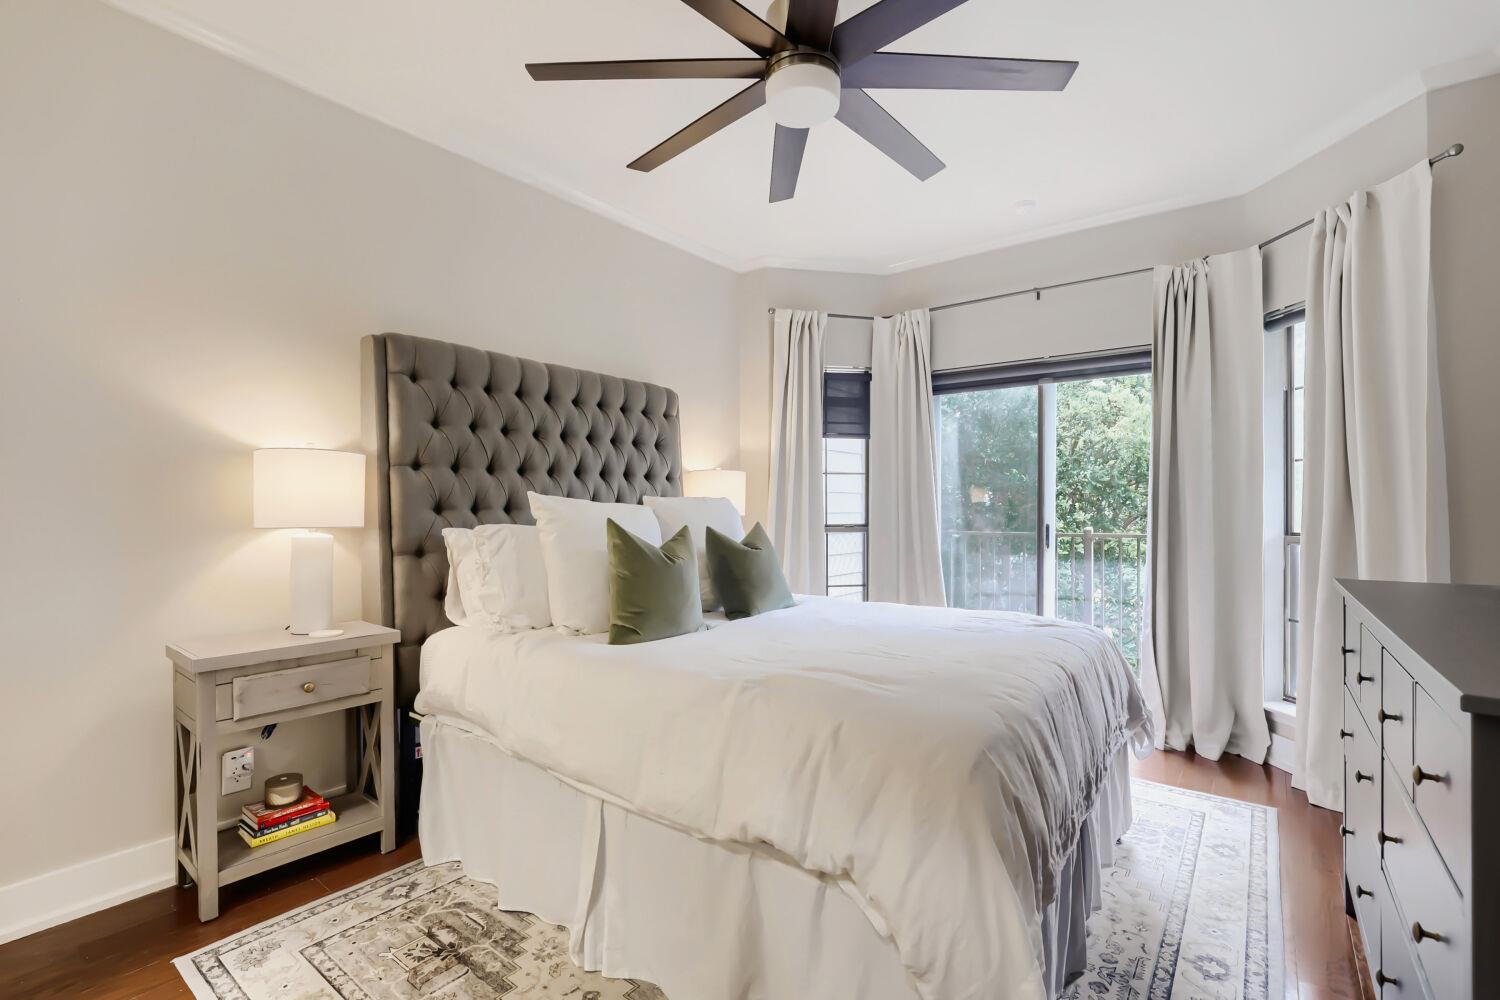
Staged bedroom with a gray tufted headboard, leafy views through large windows, and a patterned rug.
Bedroom with a white bed, green accent pillows, and a dark ceiling fan.
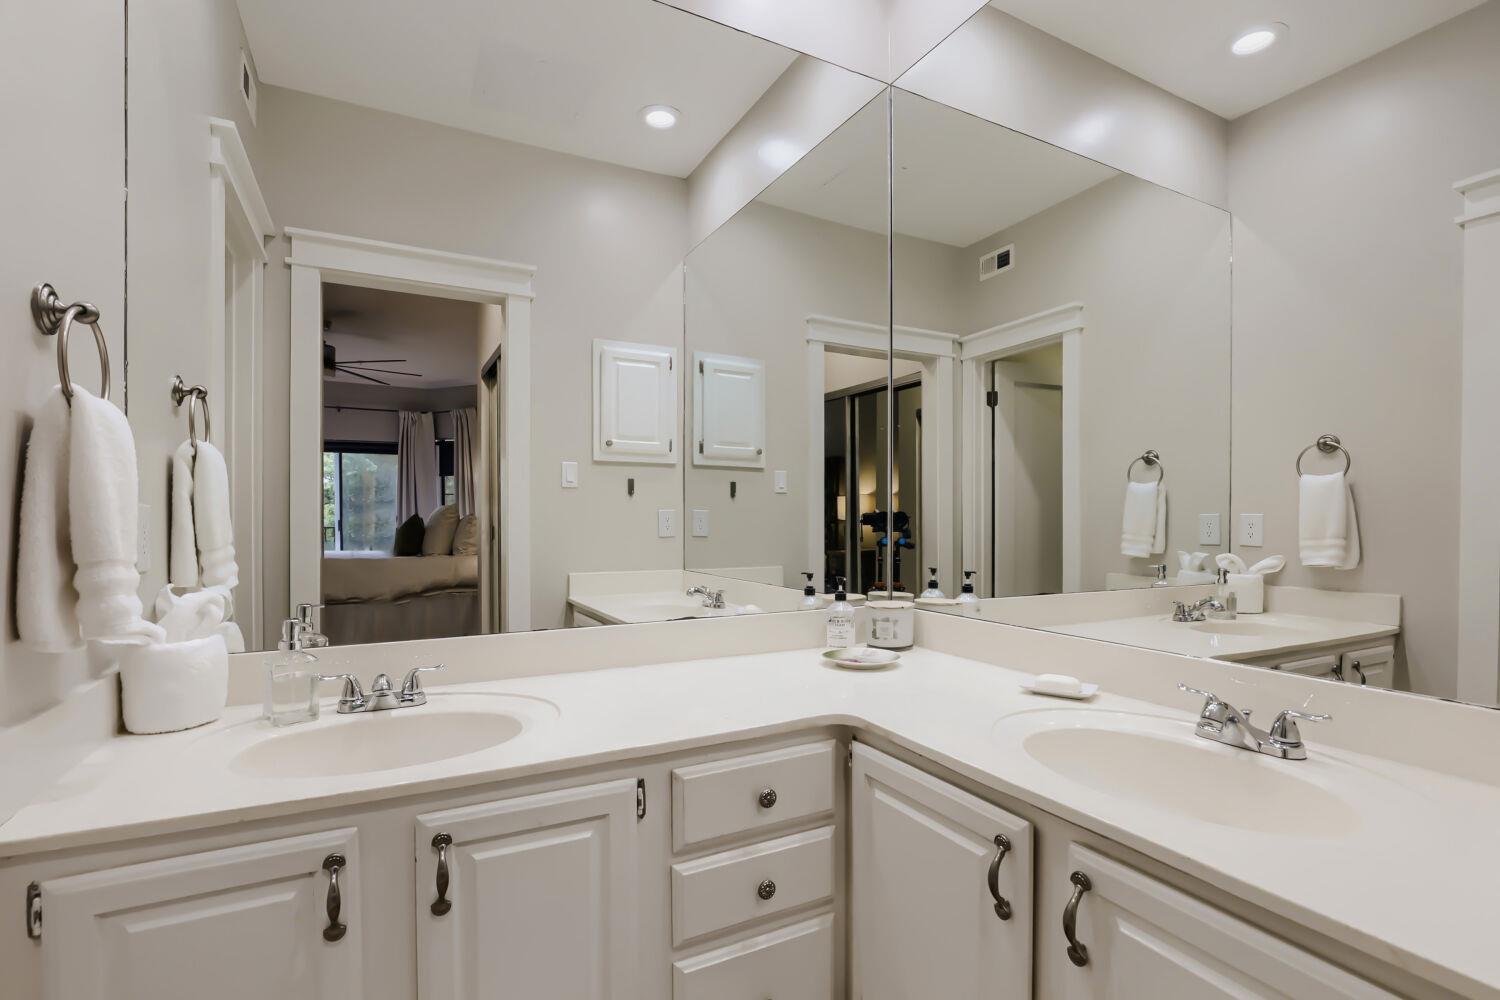
Bathroom with a white double-sink vanity, corner mirrors, and a view through the doorway into a bedroom.
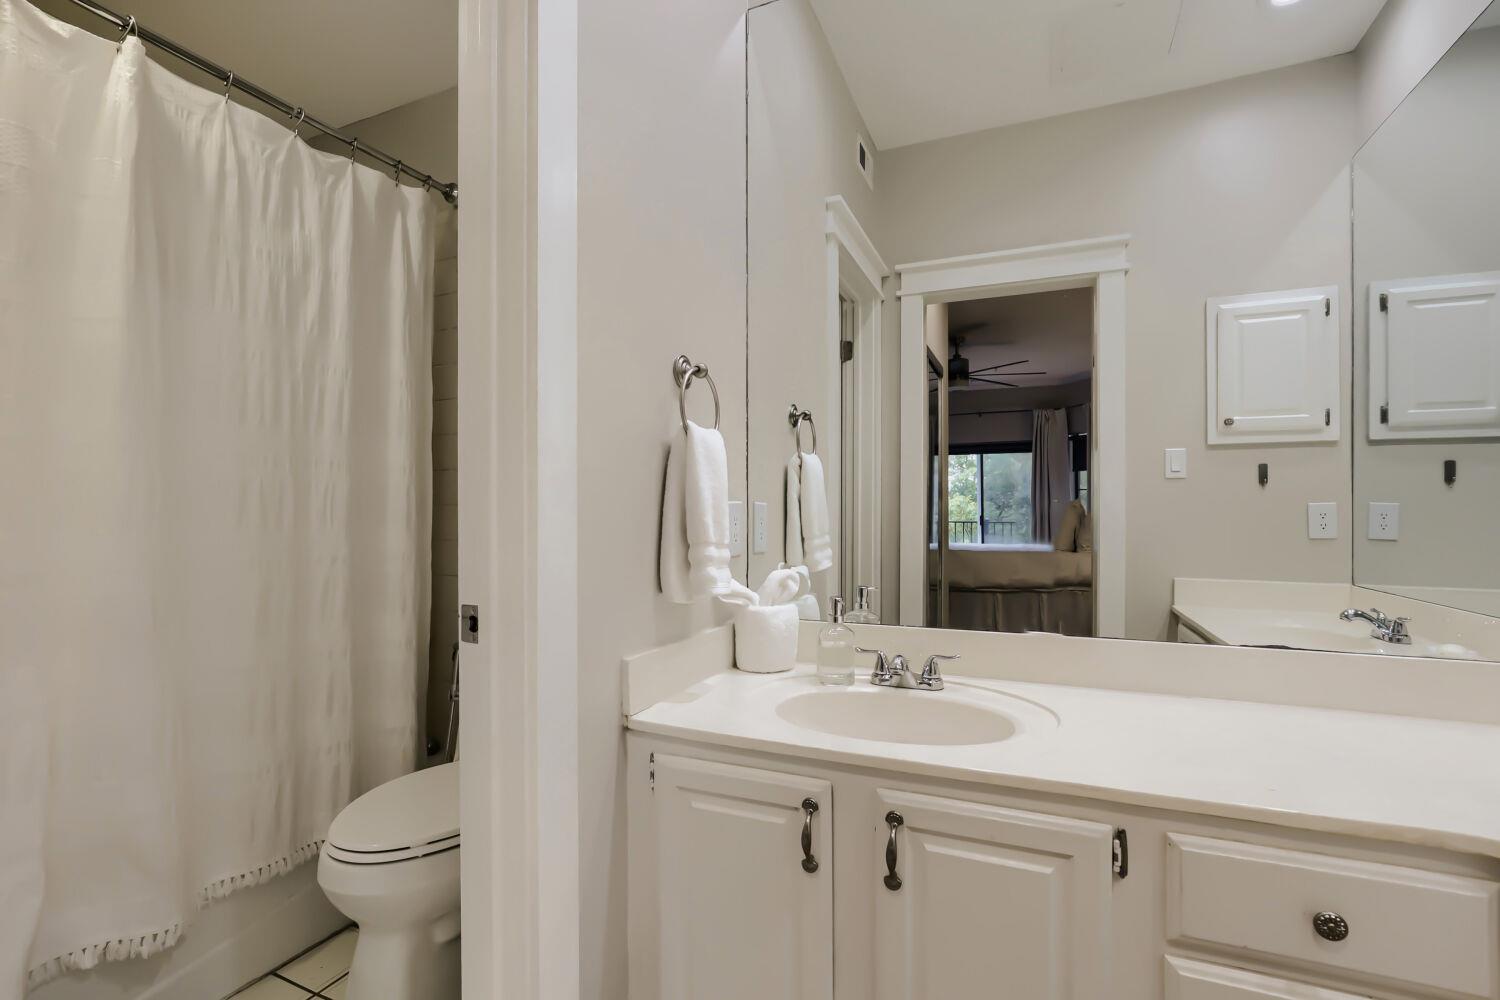
Bathroom with a white vanity, large mirror, and curtained shower beside an open bedroom doorway.
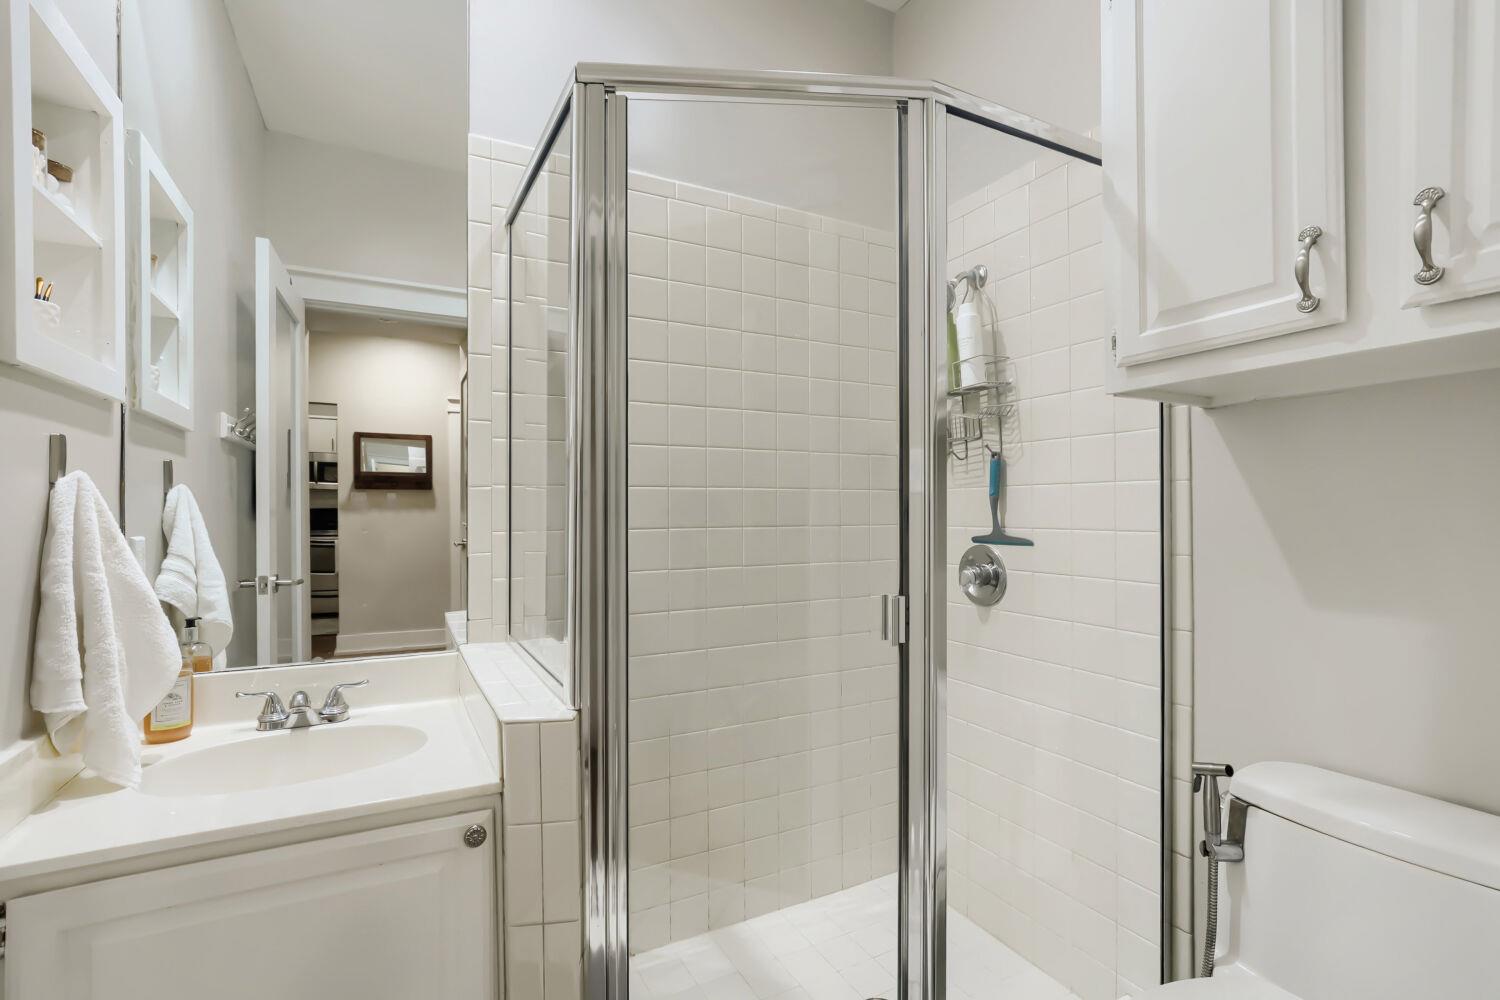
Bathroom with a glass-enclosed white tile shower, vanity, and built-in cabinets.
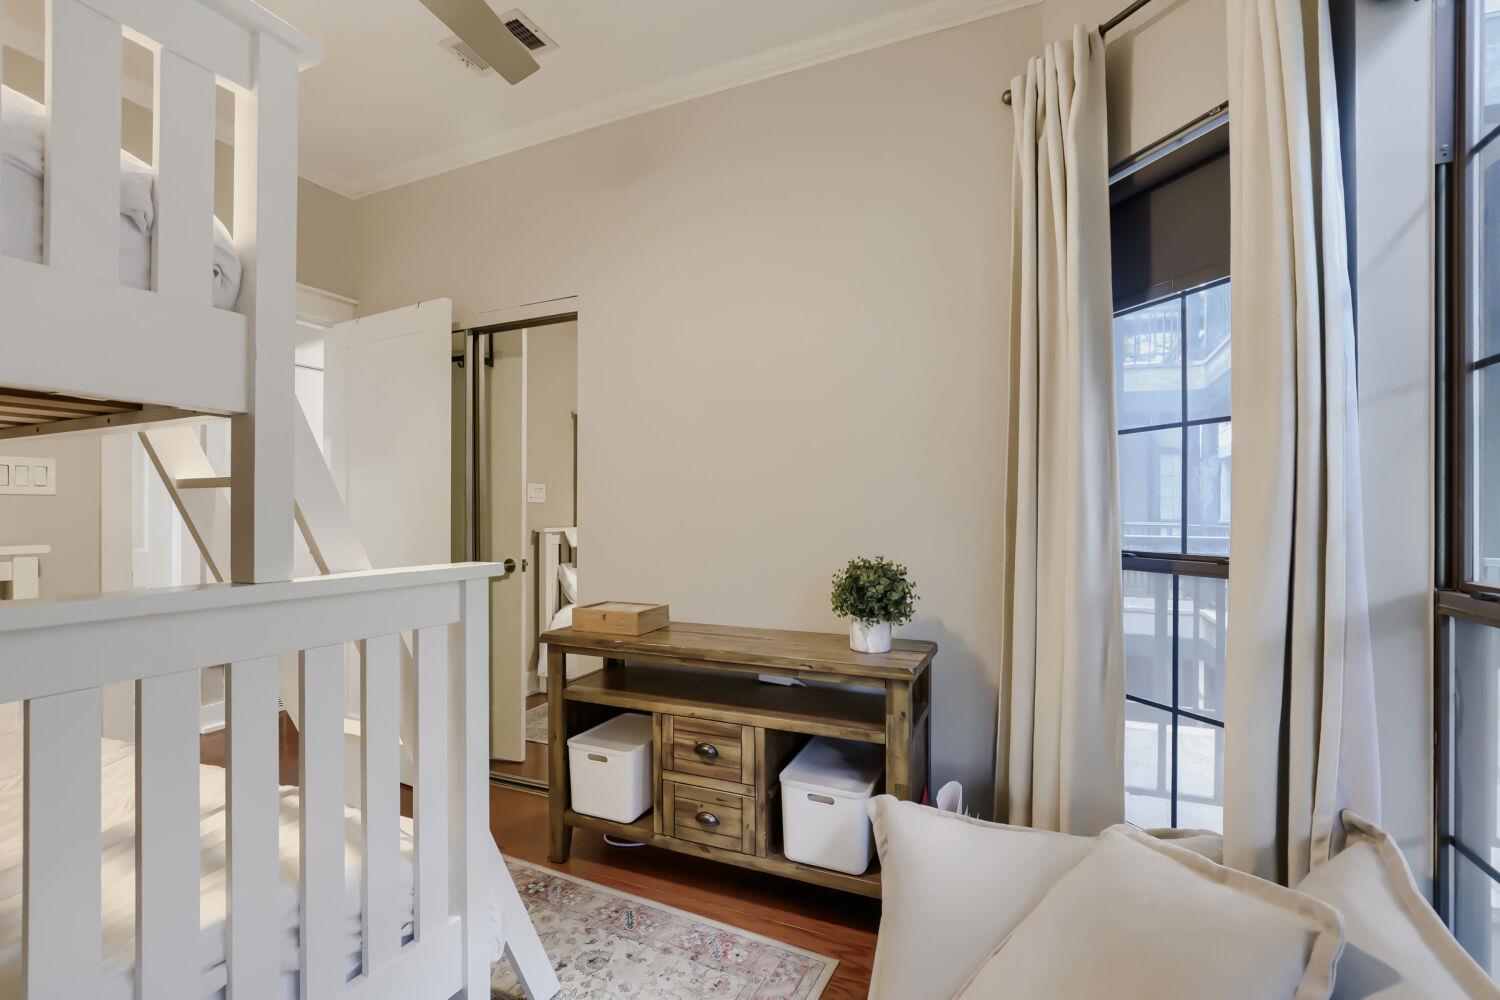
Loft bedroom with a white built-in bed, wooden console table, and tall windows opening onto a balcony.
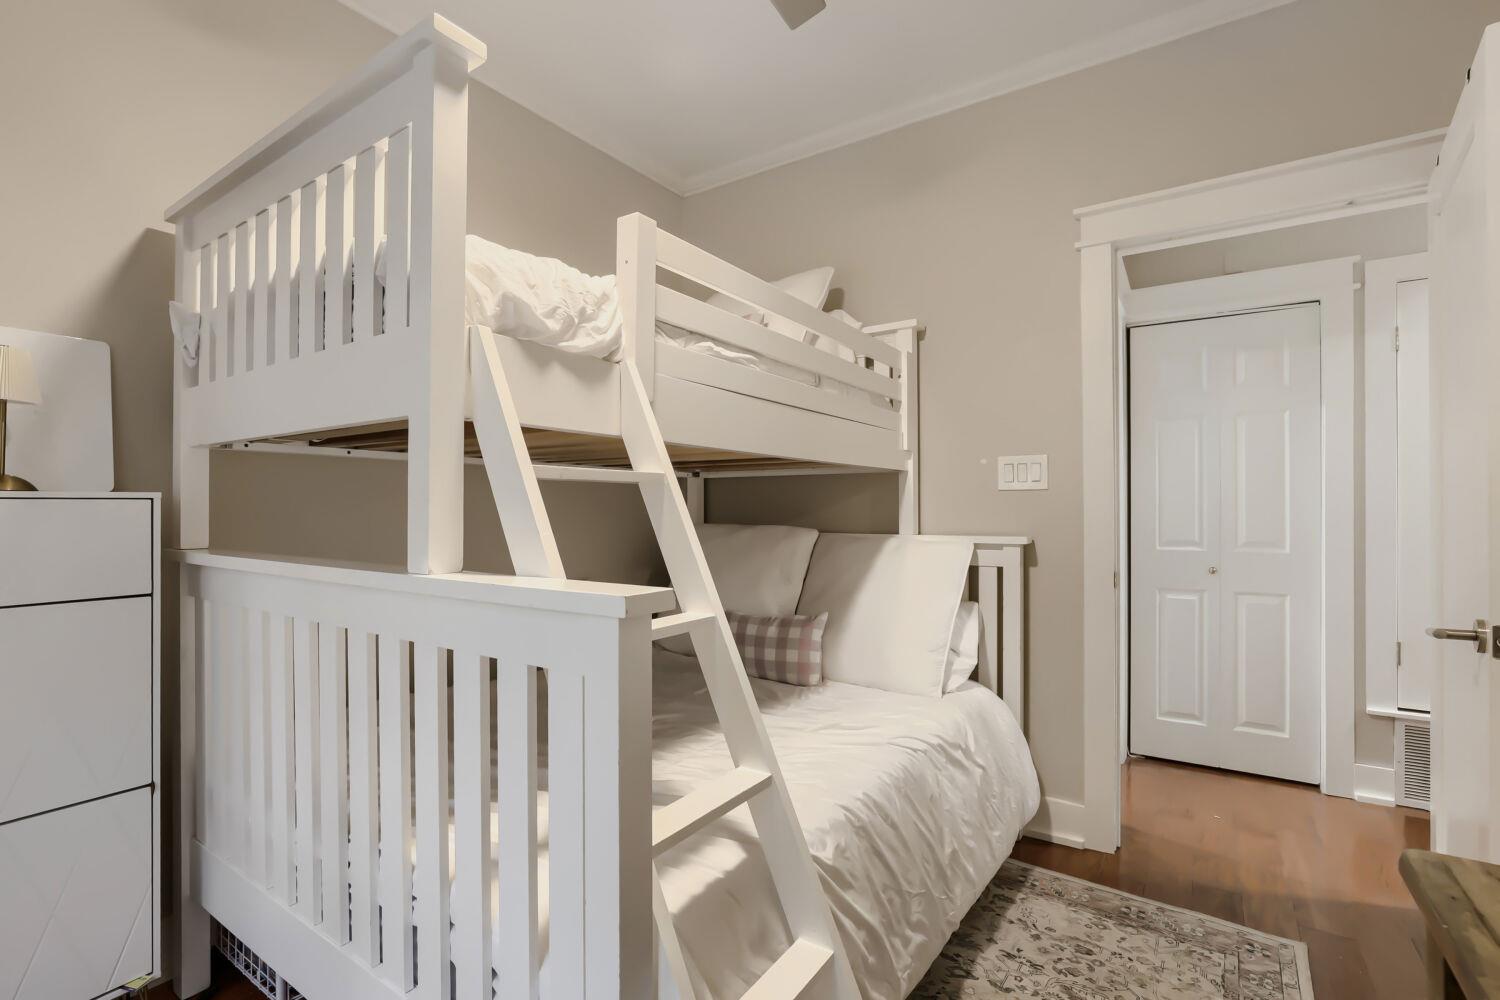
Bedroom with a white bunk bed, ladder, lower bed, and patterned rug.
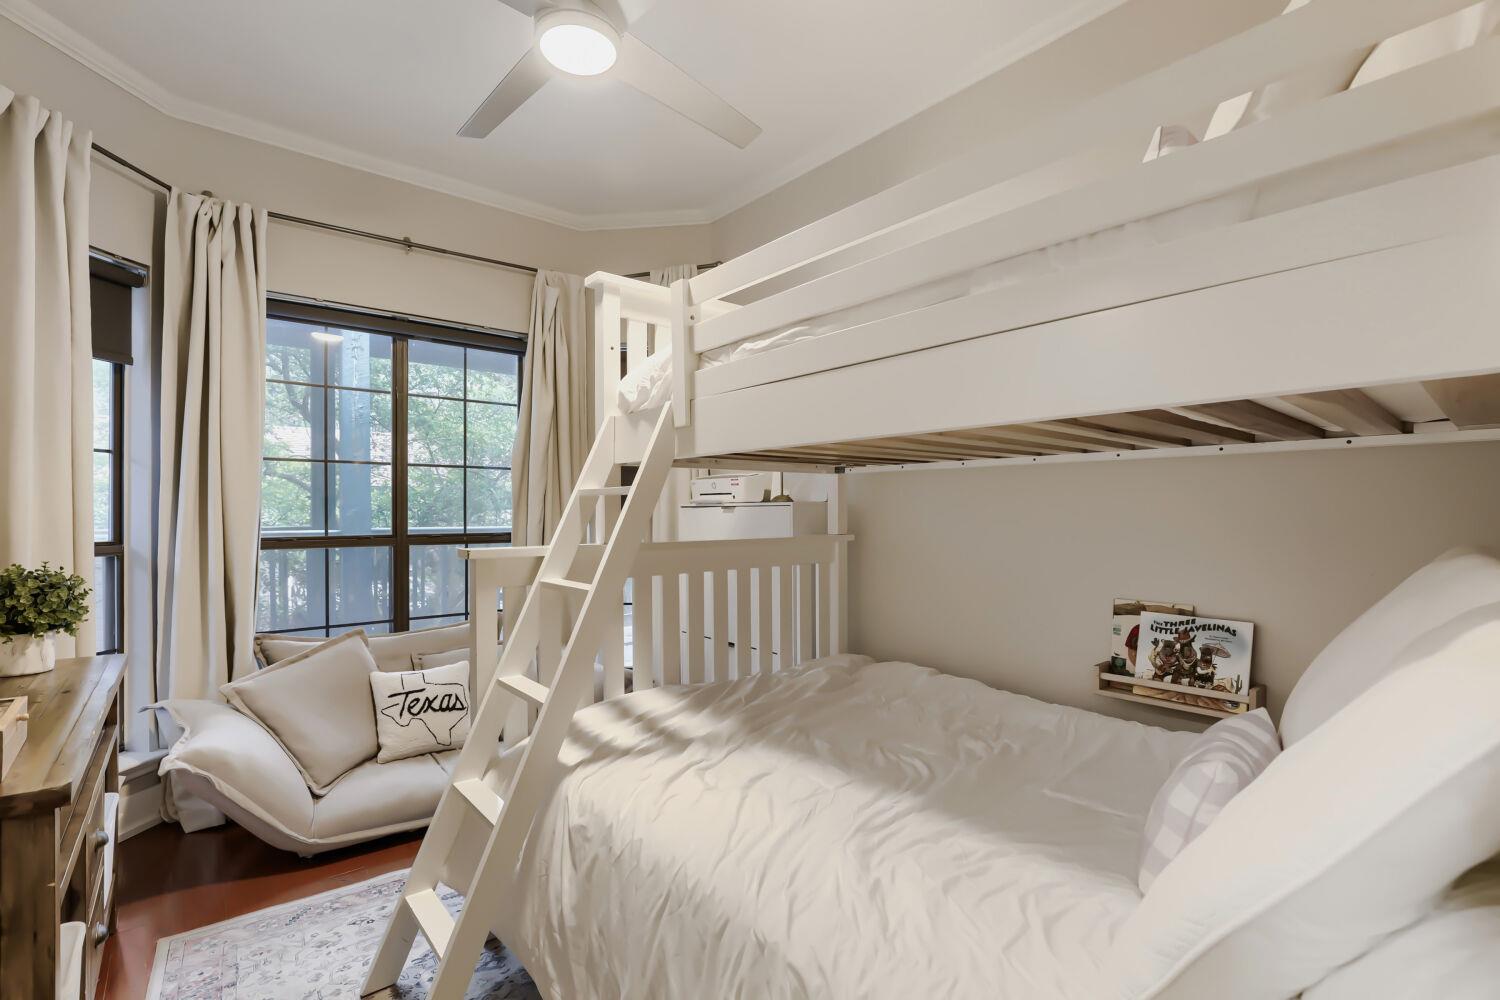
Bedroom with a white loft bed, ladder, tall curtained windows, and a Texas pillow.
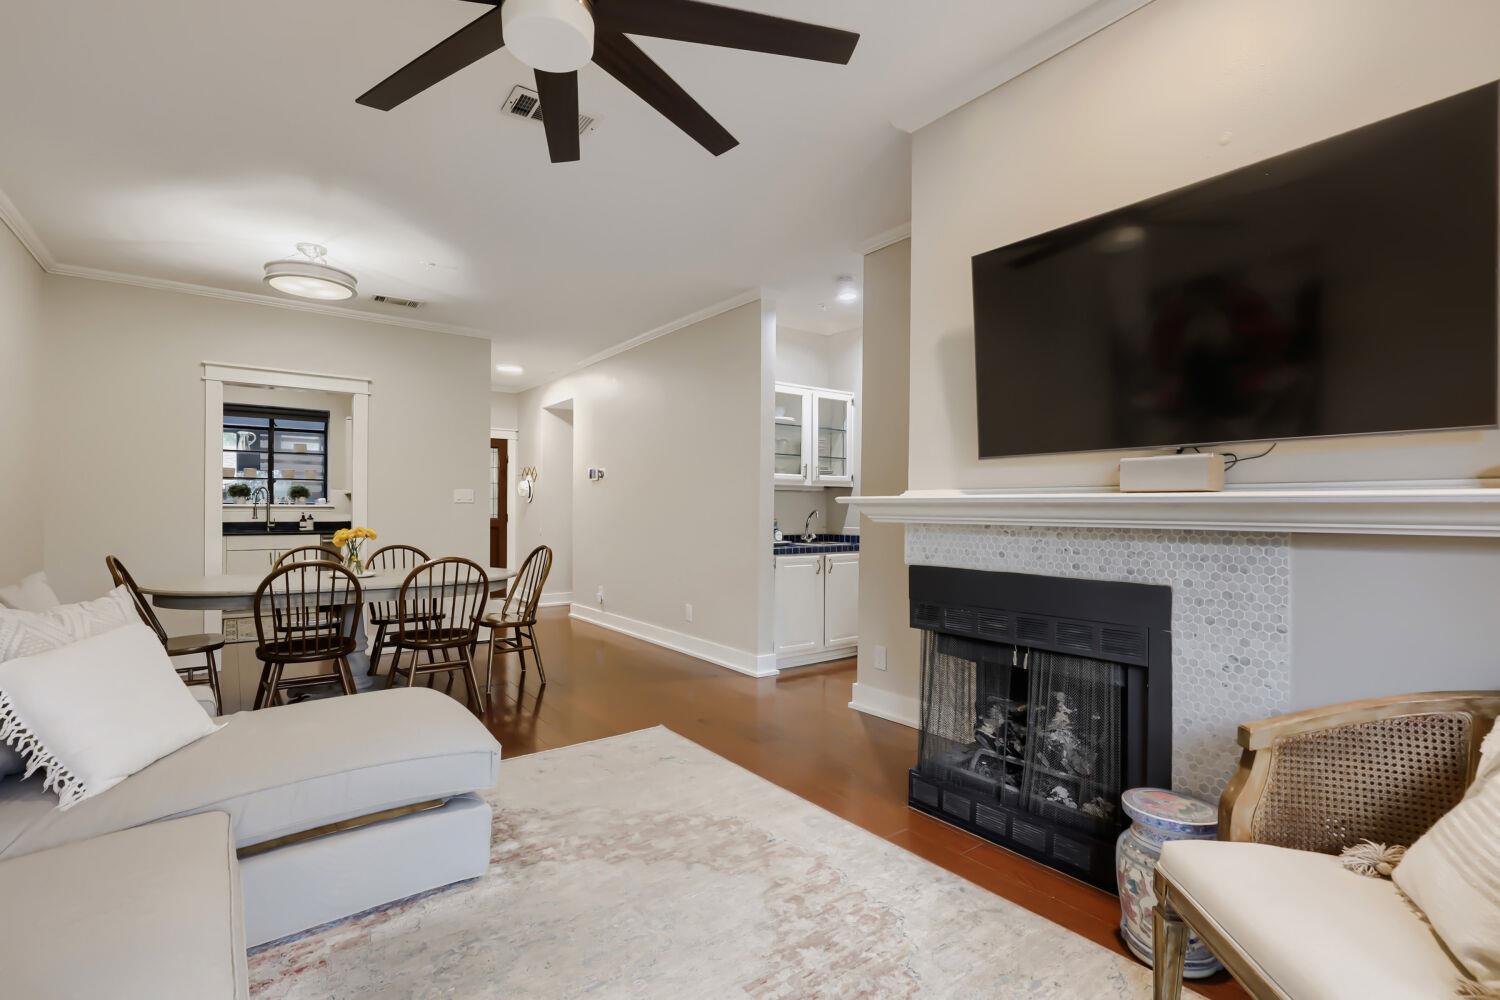
Living room with a tiled fireplace, wall-mounted television, and dining area beyond.
Furnished living room with a pale sectional, dining area, dark wood floors, and fireplace.
Living room with a light sectional, fireplace, and balcony overlooking leafy trees.
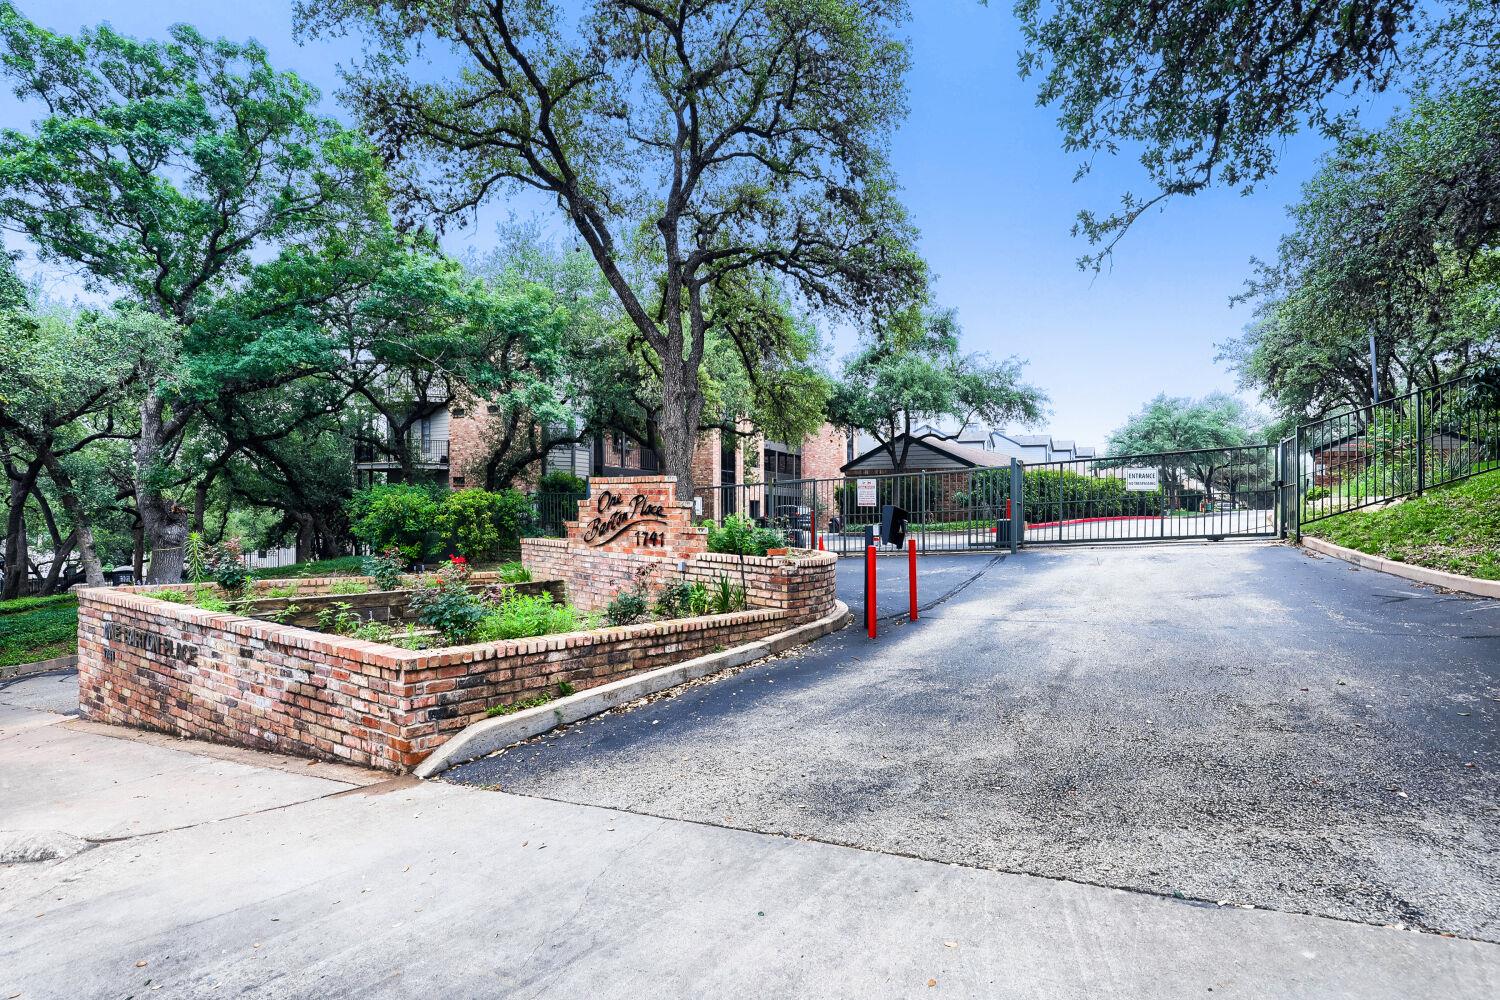
Gated residential community entrance with a brick 1741 sign, landscaped planters, and mature trees.
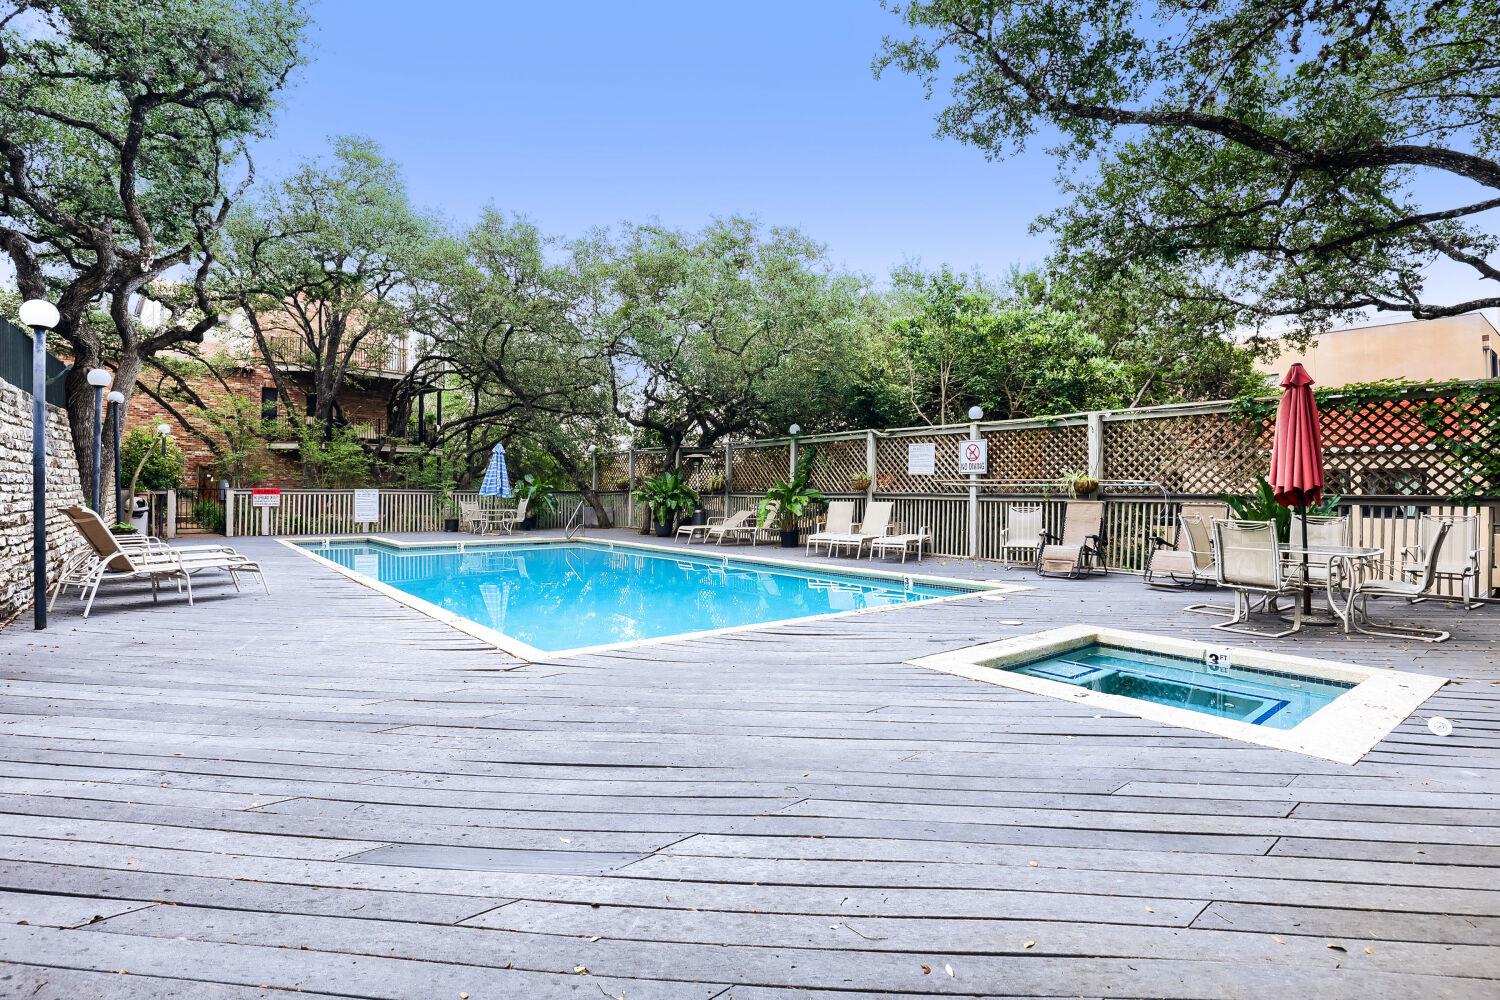
Community pool and spa with a spacious deck, lounge chairs, umbrellas, and mature shade trees.
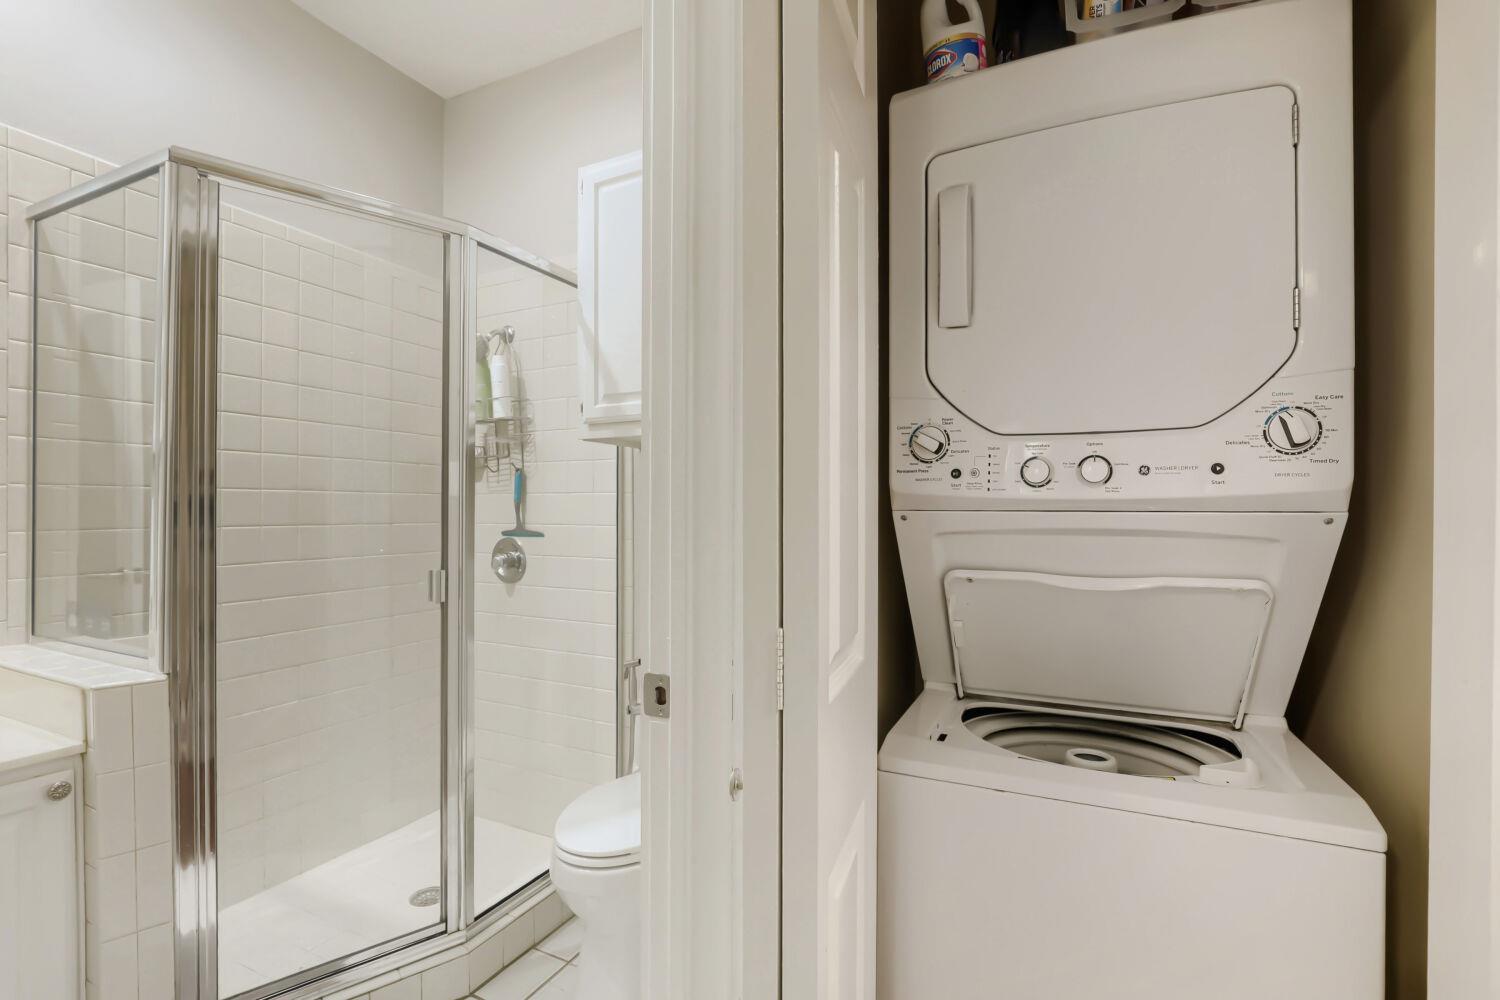
Bathroom with a glass-enclosed tiled shower and stacked washer-dryer.
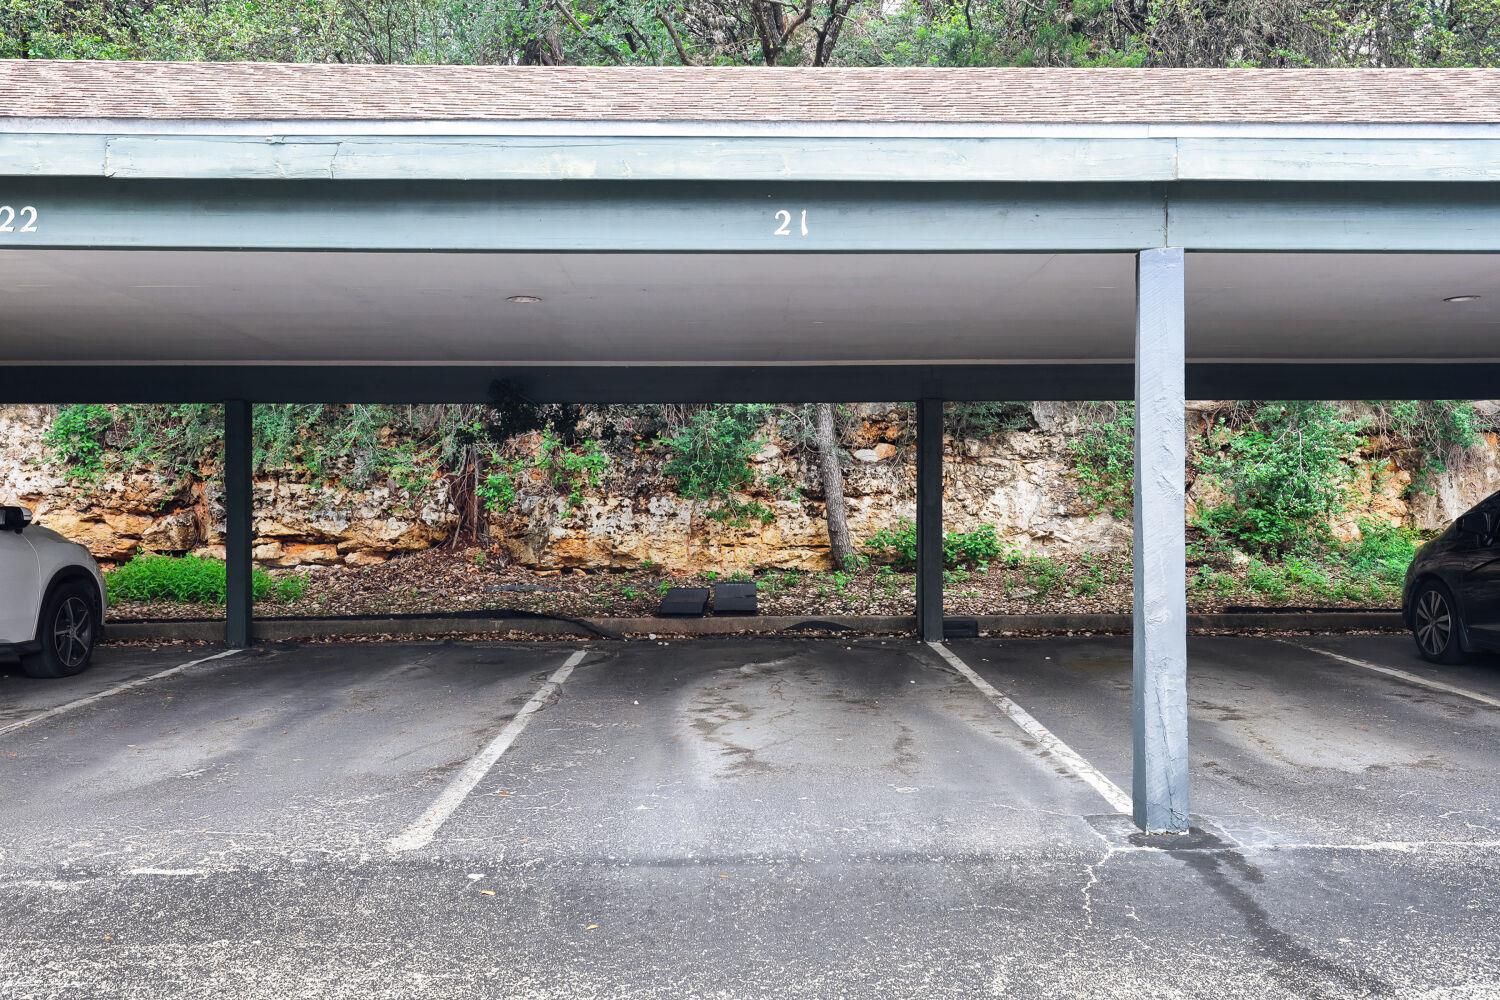
Covered parking spaces 21 and 22 beside a wooded limestone embankment.
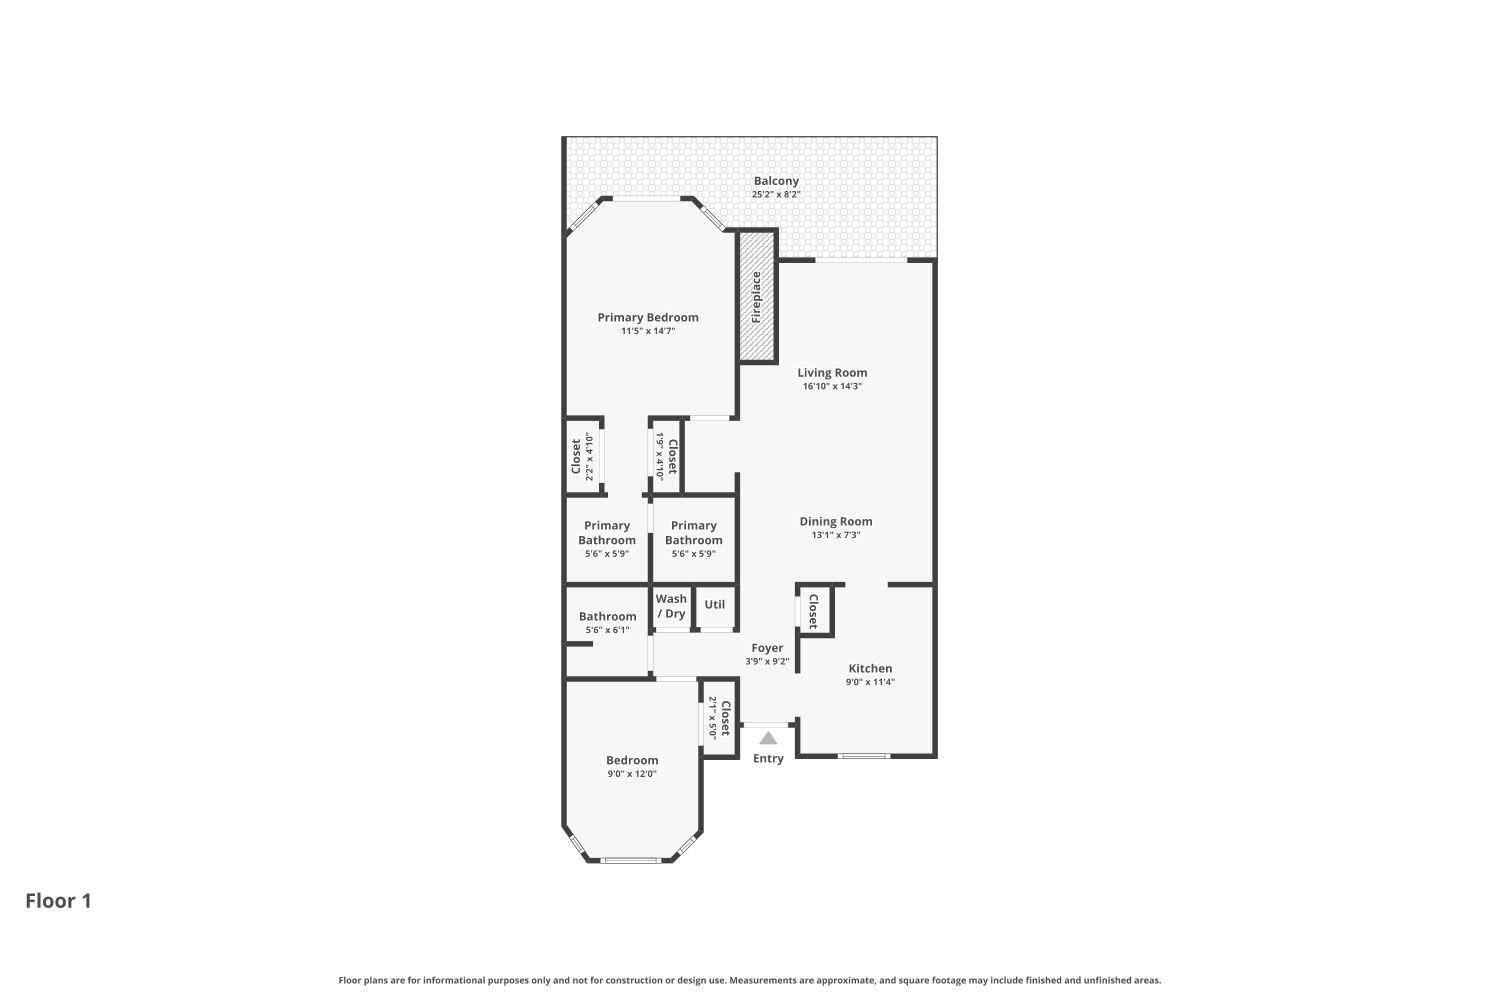
Floor plan showing two bedrooms, a balcony, fireplace, kitchen, living and dining rooms, and room dimensions.
Courtesy of Christies Intl Real Estate Lone Star, Andrea Hamilton Listing Contact: (512) 270-8586 
For Lease

1741 Spyglass DR # 223 Unit: 1-223, Austin, TX 78746

2 Beds
2 Baths
894 Sq.Ft.
Est. payment from /mo Get Pre-Approved

Property Description

Private condo just 5 minutes south of Downtown Austin! Tucked away in the vibrant Barton Hills community, this charming 2-bedroom, 2-bath home features an oversized balcony with panoramic views overlooking the Barton Creek Greenbelt.Inside, enjoy an open, light-filled floor plan with a double-sided gas fireplace in the living room, a built-in bar with sink, and spacious living areas designed for comfort and entertaining. The gated community offers amenities including a pool/spa, shared garden, and putting green. The HOA covers water, trash, recycling, pest control, and sewer. Ideally located in top-rated Eanes ISD with nearby access to the Greenbelt, Campbell's Hole, Taco Deli, Thom's Market, Barton Springs, Zilker Park, and ACL. A rare gem close to the city with peaceful greenbelt views.
Read More
Interior

Full Bathrooms
2 Full Baths
Flooring
No Carpet, Wood
Fireplace
Gas Log, Living Room
Appliances
Electric Cooktop, Dishwasher, Disposal, Dryer, Oven, Free-Standing Range, Refrigerator, Washer, Electric Water Heater
Other Interior Features
Bookcases, Crown Molding, Primary Bedroom on Main, Granite Counters

Area & Lot

Lot Size
2,874.96 Sq.Ft.
MLS® ID
9515019
Type
Condo
Year Built
1985
Neighborhood
West Lake Hills
Water Frontage
None
View Description
Park/Greenbelt
Elementary School
Cedar Creek (Eanes ISD)
Middle School
Hill Country
High School
Westlake
School District
Eanes ISD

Exterior & Building

Stories
1
Water Source
Public
Utilities
Electricity Available, Natural Gas Available
Pool
None
Roof
Composition
Lot Features
Sprinkler - Automatic, Trees-Small (Under 20 Ft), See Remarks
Parking
Assigned, Covered, Open
Heat Type
Central
Air Conditioning
Central Air
Sewer
Public Sewer
Substructure
Pillar/Post/Pier, See Remarks
Disability Features
None
Other Exterior Features
Balcony, Gutters Partial

Finance

Reduced Price
Price Upon Request
Lease Term
12 MONTHS
1741 Spyglass DR # 223 Unit: 1-223
Living room with a fireplace, white sectional, ceiling fan, and sliding doors overlooking trees.

Schedule a Tour

I would love to show you this beautiful property. Please select your preferred date and time below. I will be in touch shortly to confirm your appointment.

Schedule a Tour

I would love to show you this beautiful property. Please select your preferred date and time below. I will be in touch shortly to confirm your appointment.

Thank you for your interest in 1741 Spyglass DR # 223 Unit: 1-223, Austin, TX 78746. We are reviewing your request and will be in touch shortly!
Andrea Hamilton Austin, TX Real Estate Agent Headshot

Work With Andrea

link

Work With Andrea

Get assistance in determining current property value, crafting a competitive offer, writing and negotiating a contract, and much more. Contact Andrea today to discuss all your real estate needs!